Leave a Message

Thank you for your message. We will be in touch with you shortly.

Explore Our Properties
103 S Harmony Hill Road
SEE ALL PHOTOS
103 S Harmony Hill Road
Courtesy of McGrath Realty Inc, Colleen McGrath Listing Contact: 845-855-5550 
Pending

103 S Harmony Hill Road

103 S Harmony Hill Road, Pawling, NY 12564

$775,000
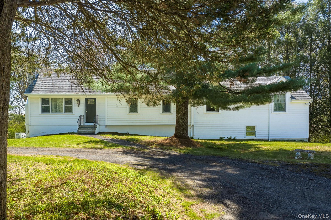
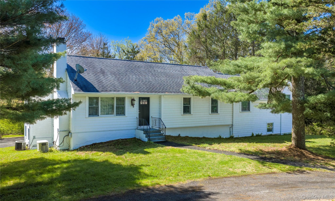
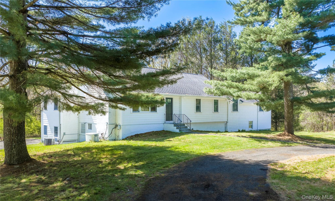
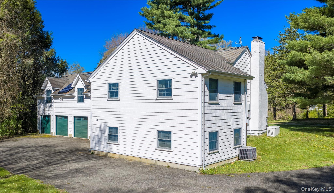
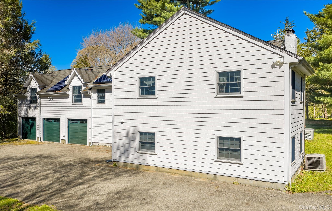
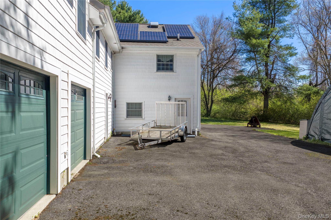
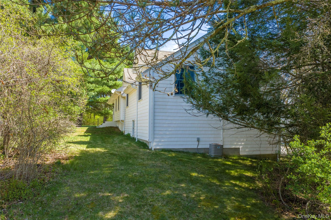
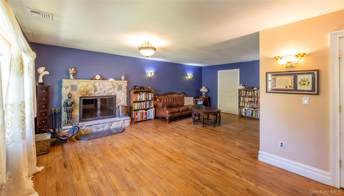
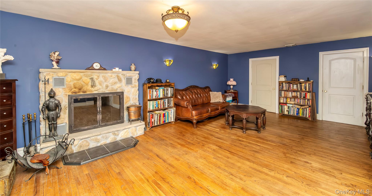
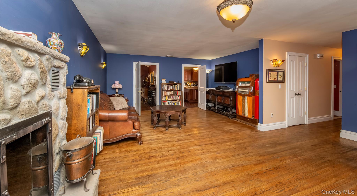
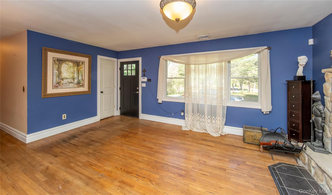
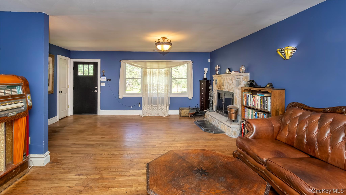
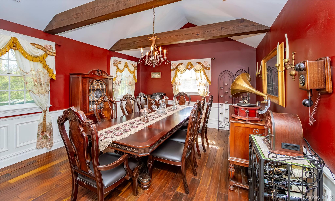
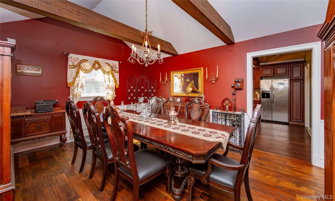
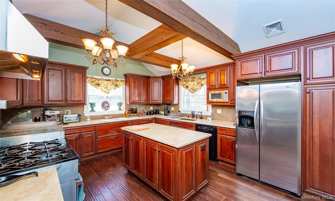
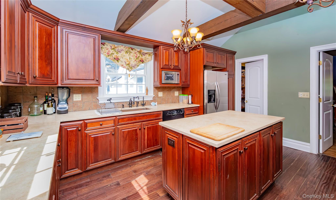
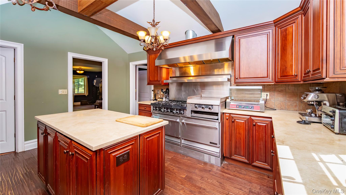
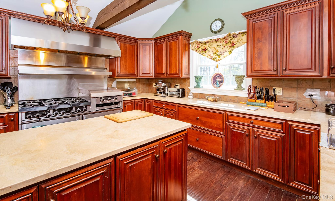
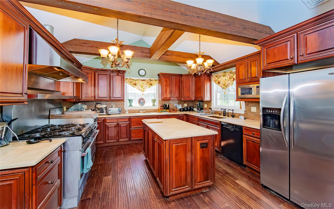
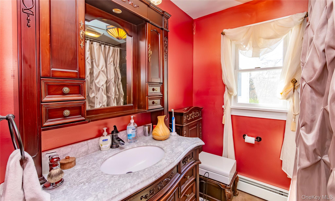
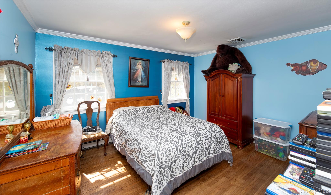
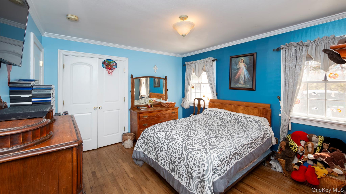
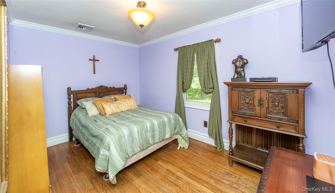
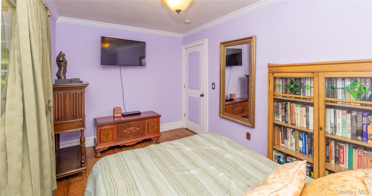
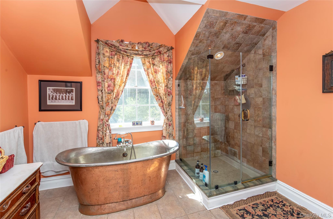
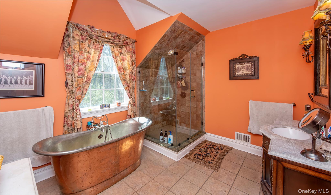
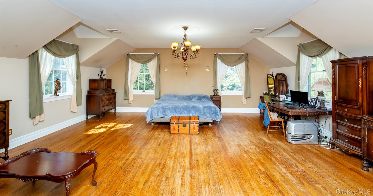
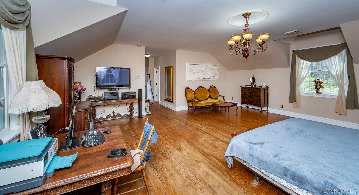
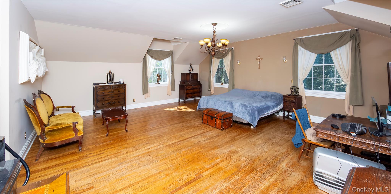
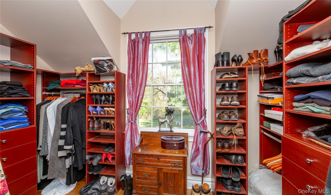
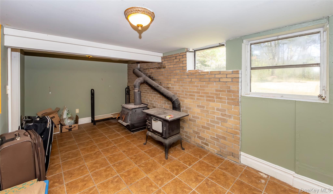
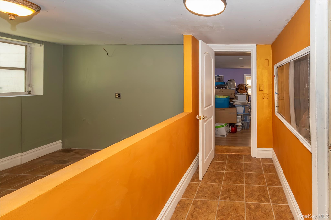
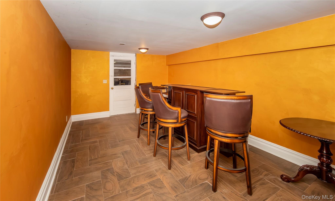
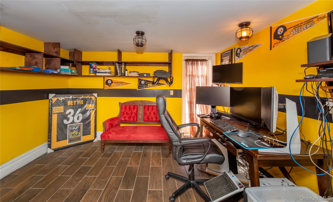
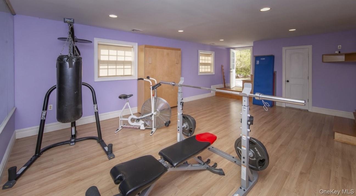
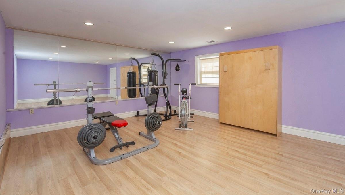
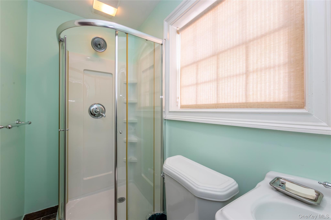
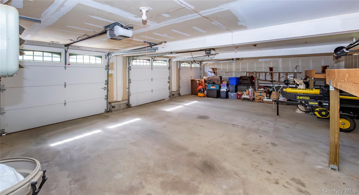
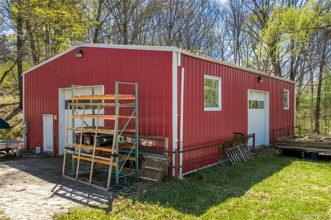
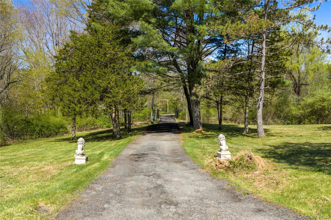
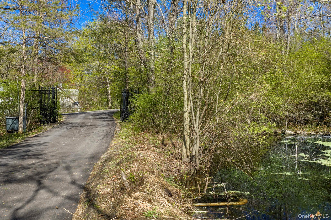
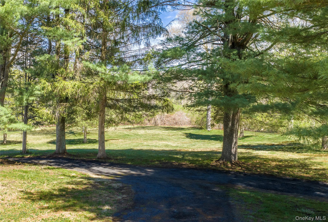
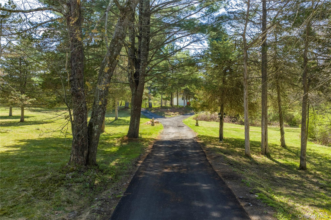
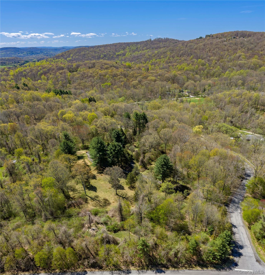
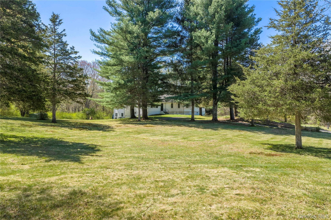
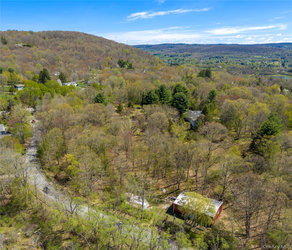
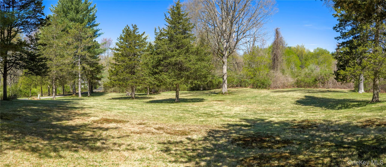
Properties like this don't come along often! As you turn off the road, the world quiets. The driveway pulls you back through a canopy of mature trees, and by the time the house appears, you already feel the privacy with over five acres, buffered on all sides, thoughtfully expanded and upgraded far beyond its 1975 origins. Step inside to a living room anchored by a stone fireplace, original hardwood floors, and warm, inviting walls. As you keep going, the formal dining room opens up with vaulted ceilings and large exposed wooden beams built for long dinners and easy conversation. Then you reach the kitchen, and you stop. Cherry cabinetry, stone countertops, a center island and at the heart of it all, a professional Garland gas range with six burners, a 24" raised griddle, broiler, and two full ovens. A large walk-in pantry keeps everything within reach. This kitchen was built to match your food-inspired ambition. Down the hall, two bedrooms with sizeable closets and a full bathroom with MAAX jacuzzi tub (with color and light therapy settings) lead you to the primary suite. This space features soaring ceilings, hardwood floors, a primary bath with a freestanding copper sleigh tub for two, a glass-enclosed tiled shower, and a custom walk-in closet with built-ins galore. The lower level offers a gym with shock-absorbing flooring and its own shower bath, a home office, an original wood stove, laundry, and finished flex space, including a bar room ready for entertaining. Outside, 27 owned solar panels keep electricity costs between $0-$150/month. The three-car garage sits steps away with an additional interior space for toys or lawn maintenance machinery, while just outside, you'll find a whole-home generator that has all your necessities covered. In the southwest corner of the property, there is a 2,400 square foot steel building featuring radiant floor heating, running water, and its own generator, providing endless possibilities limited only by the expanse of the land itself. Minutes from the Village of Pawling and Metro-North, this is country living without compromise.

3
beds

3
baths

3,729 Sq.Ft. LIVING AREA

5.3 Acres lot

Brian McGrath

Brian McGrath

Features & Amenities

Interior

  • total bedrooms3
  • Total bathrooms3
  • full bathrooms3
  • Laundry room In Basement, Inside
  • Flooring Ceramic Tile, Hardwood
  • Fireplace Living Room
  • APPLIANCES Dishwasher, Dryer, Gas Range, Microwave, Refrigerator, Stainless Steel Appliance(s), Washer
  • other interior Features First Floor Bedroom, First Floor Full Bath, Beamed Ceilings, Built-in Features, Ceiling Fan(s), Chefs Kitchen, Crown Molding, Formal Dining, High Ceilings, Kitchen Island, Pantry, Primary Bathroom, Soaking Tub, Stone Counters, Storage, Walk-In Closet(s), Washer/Dryer Hookup

Area & Lot

  • Status Pending
  • Living Area3,729 Sq.Ft.
  • Total Area4,543 Sq.Ft.
  • Lot Area5.3 Acres
  • MLS® ID989668
  • TypeResidential
  • YEAR BUILT1975
  • NeighborhoodDutchess County
  • Architecture StylesRanch
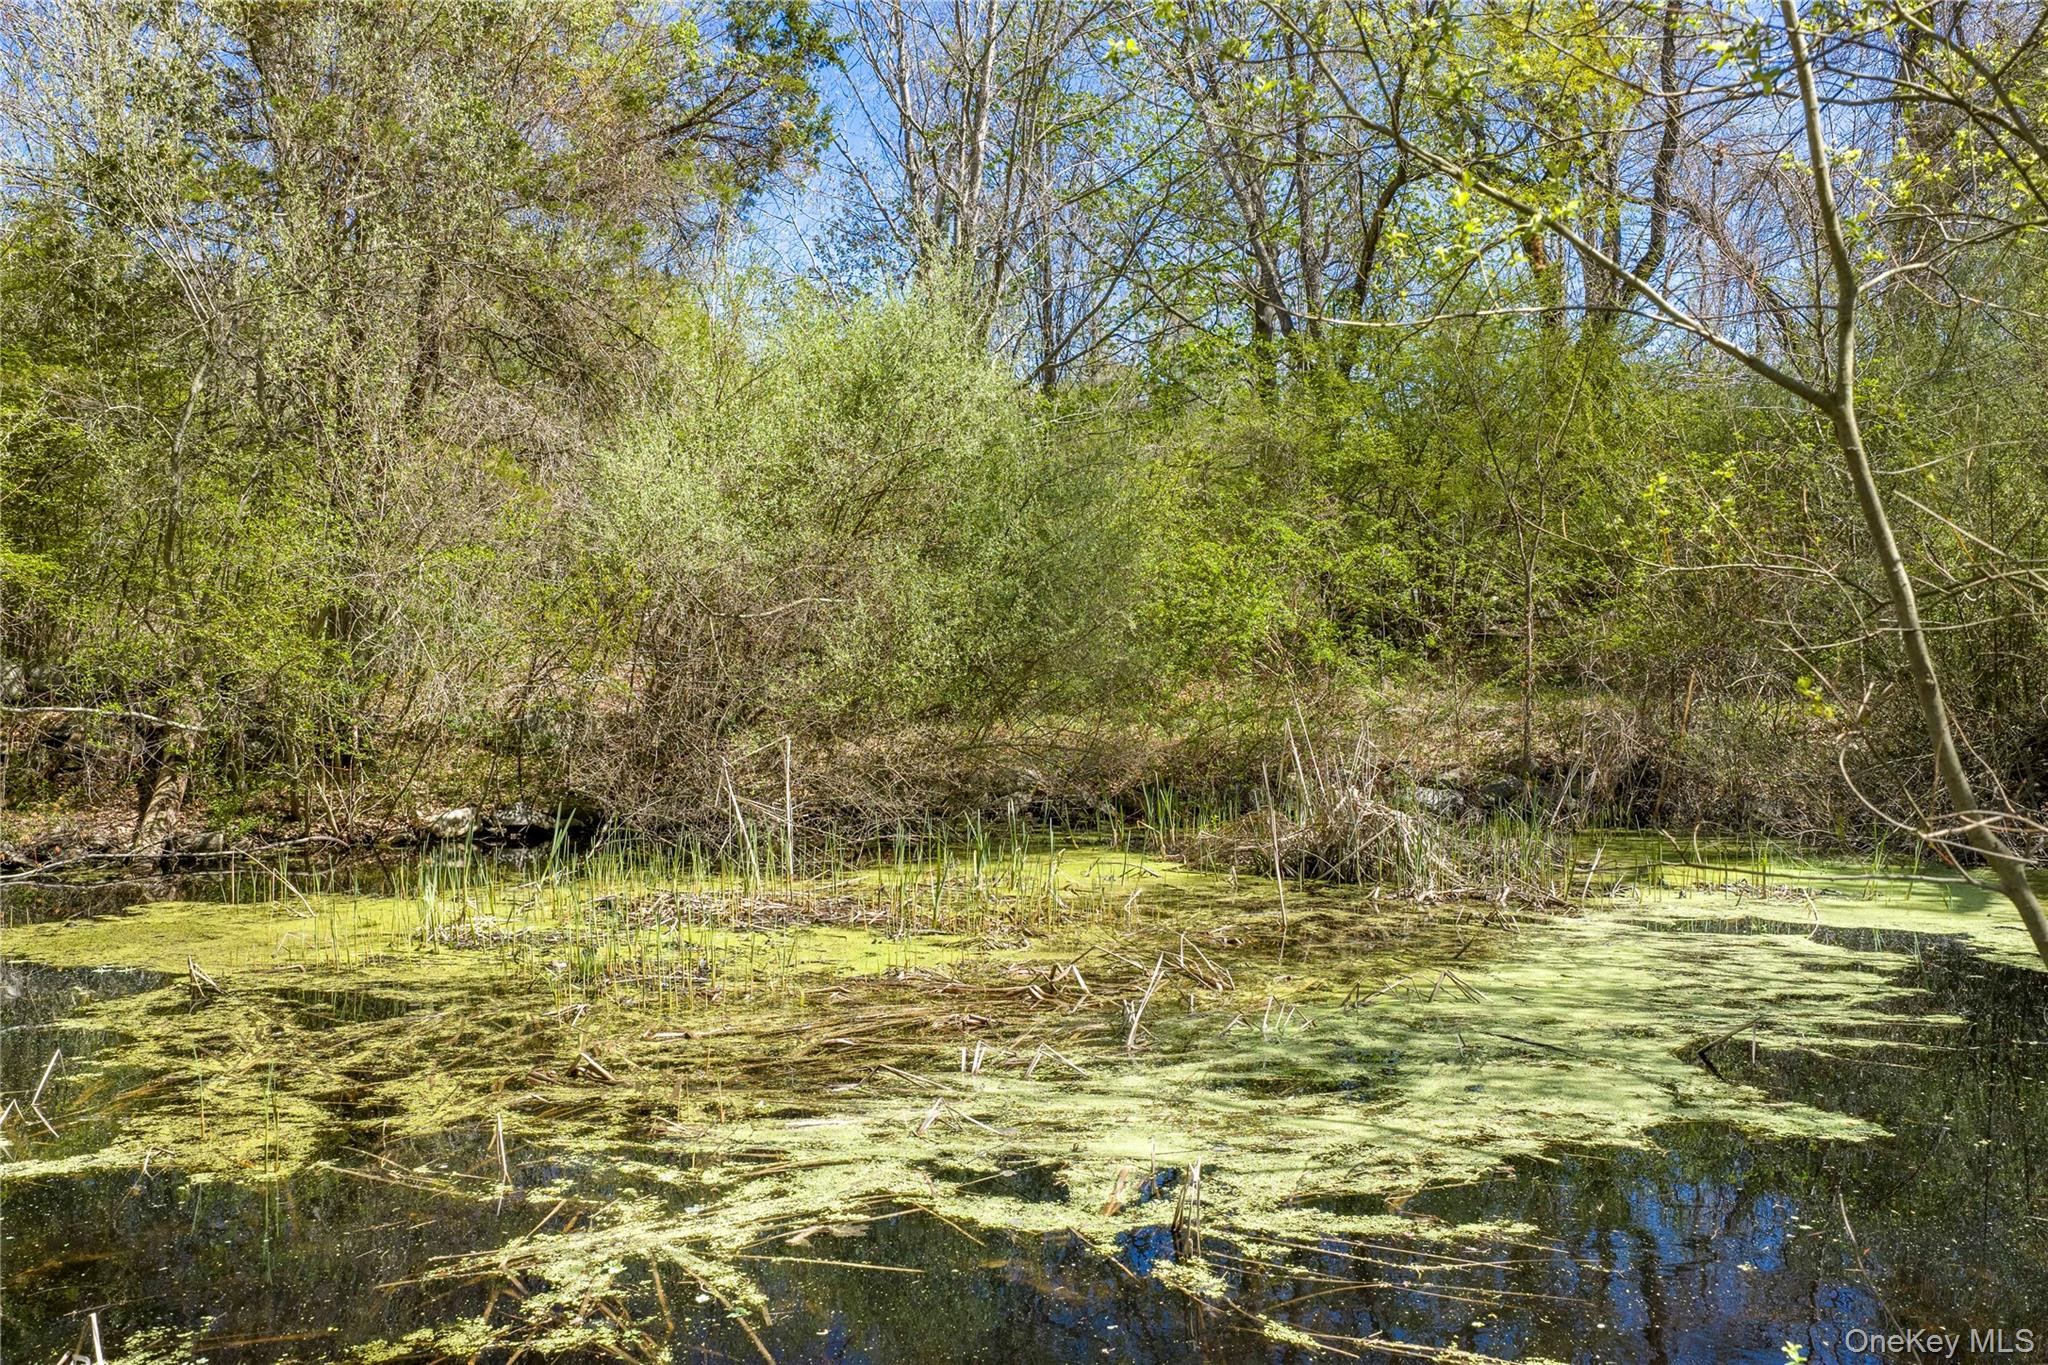
  • Water FrontagePond
  • View DescriptionTrees/Woods
  • Elementary SchoolPawling Elementary School
  • Middle SchoolPawling Middle School
  • High SchoolPawling High School
  • School DistrictPawling

Exterior

  • STORIES2
  • Garage Space3.0
  • water SourceWell
  • utilitiesCable Connected, Electricity Connected, Phone Connected, Propane, Trash Collection Private
  • lot featuresCleared, Corner Lot, Front Yard, Level, Near Public Transit, Near School, Near Shops, Part Wooded, Rolling Slope
  • parkingDriveway, Garage, Oversized
  • HEAT TYPEBaseboard, Oil
  • AIR CONDITIONINGCentral Air
  • sewerSeptic Tank
  • SubstructureBlock
  • security FeaturesSecurity Gate, Security System, Smoke Detector(s)
  • Green featuresSolar
  • other exterior FeaturesLighting, Mailbox

Financial

  • Sales Price$775,000
  • Real Estate Tax $15,066/yr
image

Schedule a Showing

We would love to show you our beautiful property. Please select your preferred date and time below. An agent will be in touch shortly to confirm your appointment.

Schedule a Showing

We would love to show you our beautiful property. Please select your preferred date and time below. An agent will be in touch shortly to confirm your appointment.

Thank you for your interest in 103 S Harmony Hill Road, Pawling, NY 12564. We are reviewing your request and will be in touch shortly!

Mortgage Calculator

Estimate your monthly mortgage payment, including the principal and interest, property taxes, and HOA. Adjust the values to generate a more accurate rate.

All estimates are provided for informational purposes only. Actual amounts may vary.
$0,000 Your Payment 20 15 65
$0,000 Your Payment

Dutchess County

Explore

Work With McGrath Realty

Contact us today to start making your needs a priority for our real estate team. Whether you are just looking for general information or are ready to list/buy, we have a McGrath team member waiting to assist you.

Follow Me on Instagram