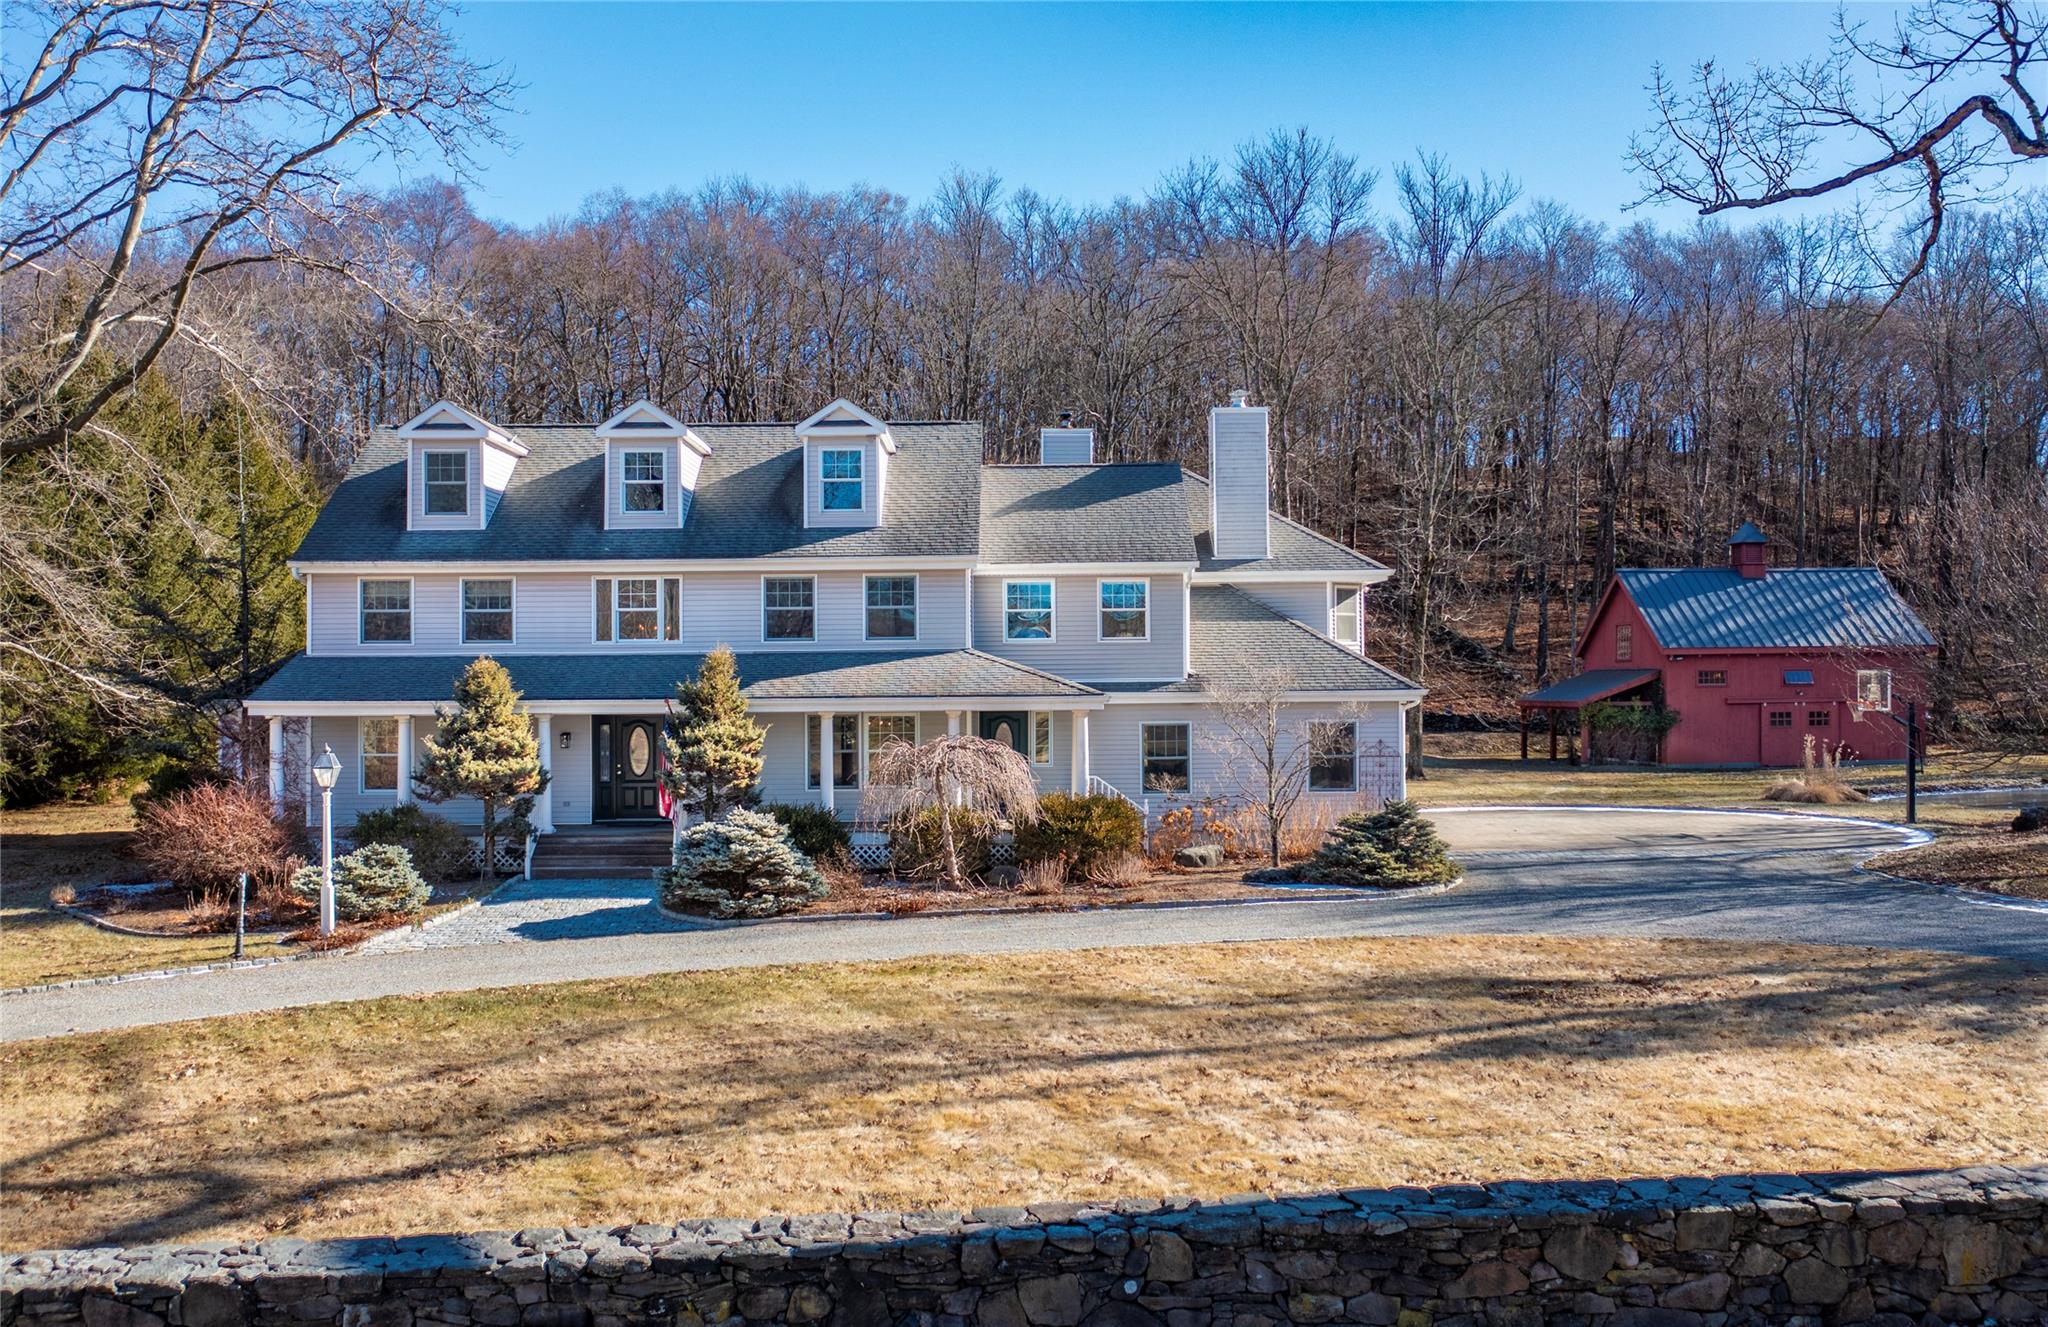
An incredible opportunity awaits atop Quaker Hill. Set on a park-like 1.34-acre parcel framed by picturesque stone walls, this custom-built colonial spans 4,615 SF over three floors. The home is complemented by a stunning 24 x 36 two-story post-and-beam barn, a serene pond, raised garden beds, and expansive outdoor spaces. The home's design is incredibly functional, with a flexible floor plan that accommodates both formal and casual living, generously proportioned rooms and two primary suites. The first floor, encompassing 1,795 SF, features a dramatic two-story foyer flanked by formal living and dining rooms. The heart of the home features an open-concept kitchen, breakfast area, and family room, highlighted by a large brick wood-burning fireplace and French doors leading to a spacious back deck. The first-floor primary suite boasts French doors to the deck, a deep closet, and an en-suite bath. Completing this level are a powder room, laundry room with access to the front porch, pantry, and a convenient back staircase leading to the library/den. Access to the heated three-car garage adds to the home's ease of functionality. The second floor, spanning 1,924 SF, hosts a second primary suite with a walk-in closet, a large en-suite bath, a sitting room, and access to the impressive 552 SF library/den. This remarkable space showcases walls of windows, a wood-burning fireplace, and attic space above. Two additional bedrooms, an office, and a large hall bath round out the second floor. The third floor offers an expansive 895 SF recreation room. Outside, the property continues to impress. The classic red barn offers a workshop on the lower level and an expansive upper level with a dramatic high ceiling, ideal for art, music, yoga, recreation or gatherings. In total, 1,728 SF over two floors, plus an 11 x 20 roof overhang. The 14-foot-deep pond invites year-round enjoyment, from summer relaxation to winter skating. A fenced garden with raised beds and plenty of cleared, level yard space adds to the outdoor appeal. Enjoy breathtaking nightly sunsets from the wraparound mahogany front porch. Entertain with ease or just sit back and relax on the spacious back deck. With its unique combination of space, charm, and amenities, this property truly has it all. This peaceful retreat is just minutes from the charming Village of Pawling, replete with boutique shops, fine dining, fun eateries, and the Pawling Metro North Train Station, providing easy access to NYC in just 90 minutes by car or train. Click on the virtual tour icon and use your mouse to do a 360 degree tour!