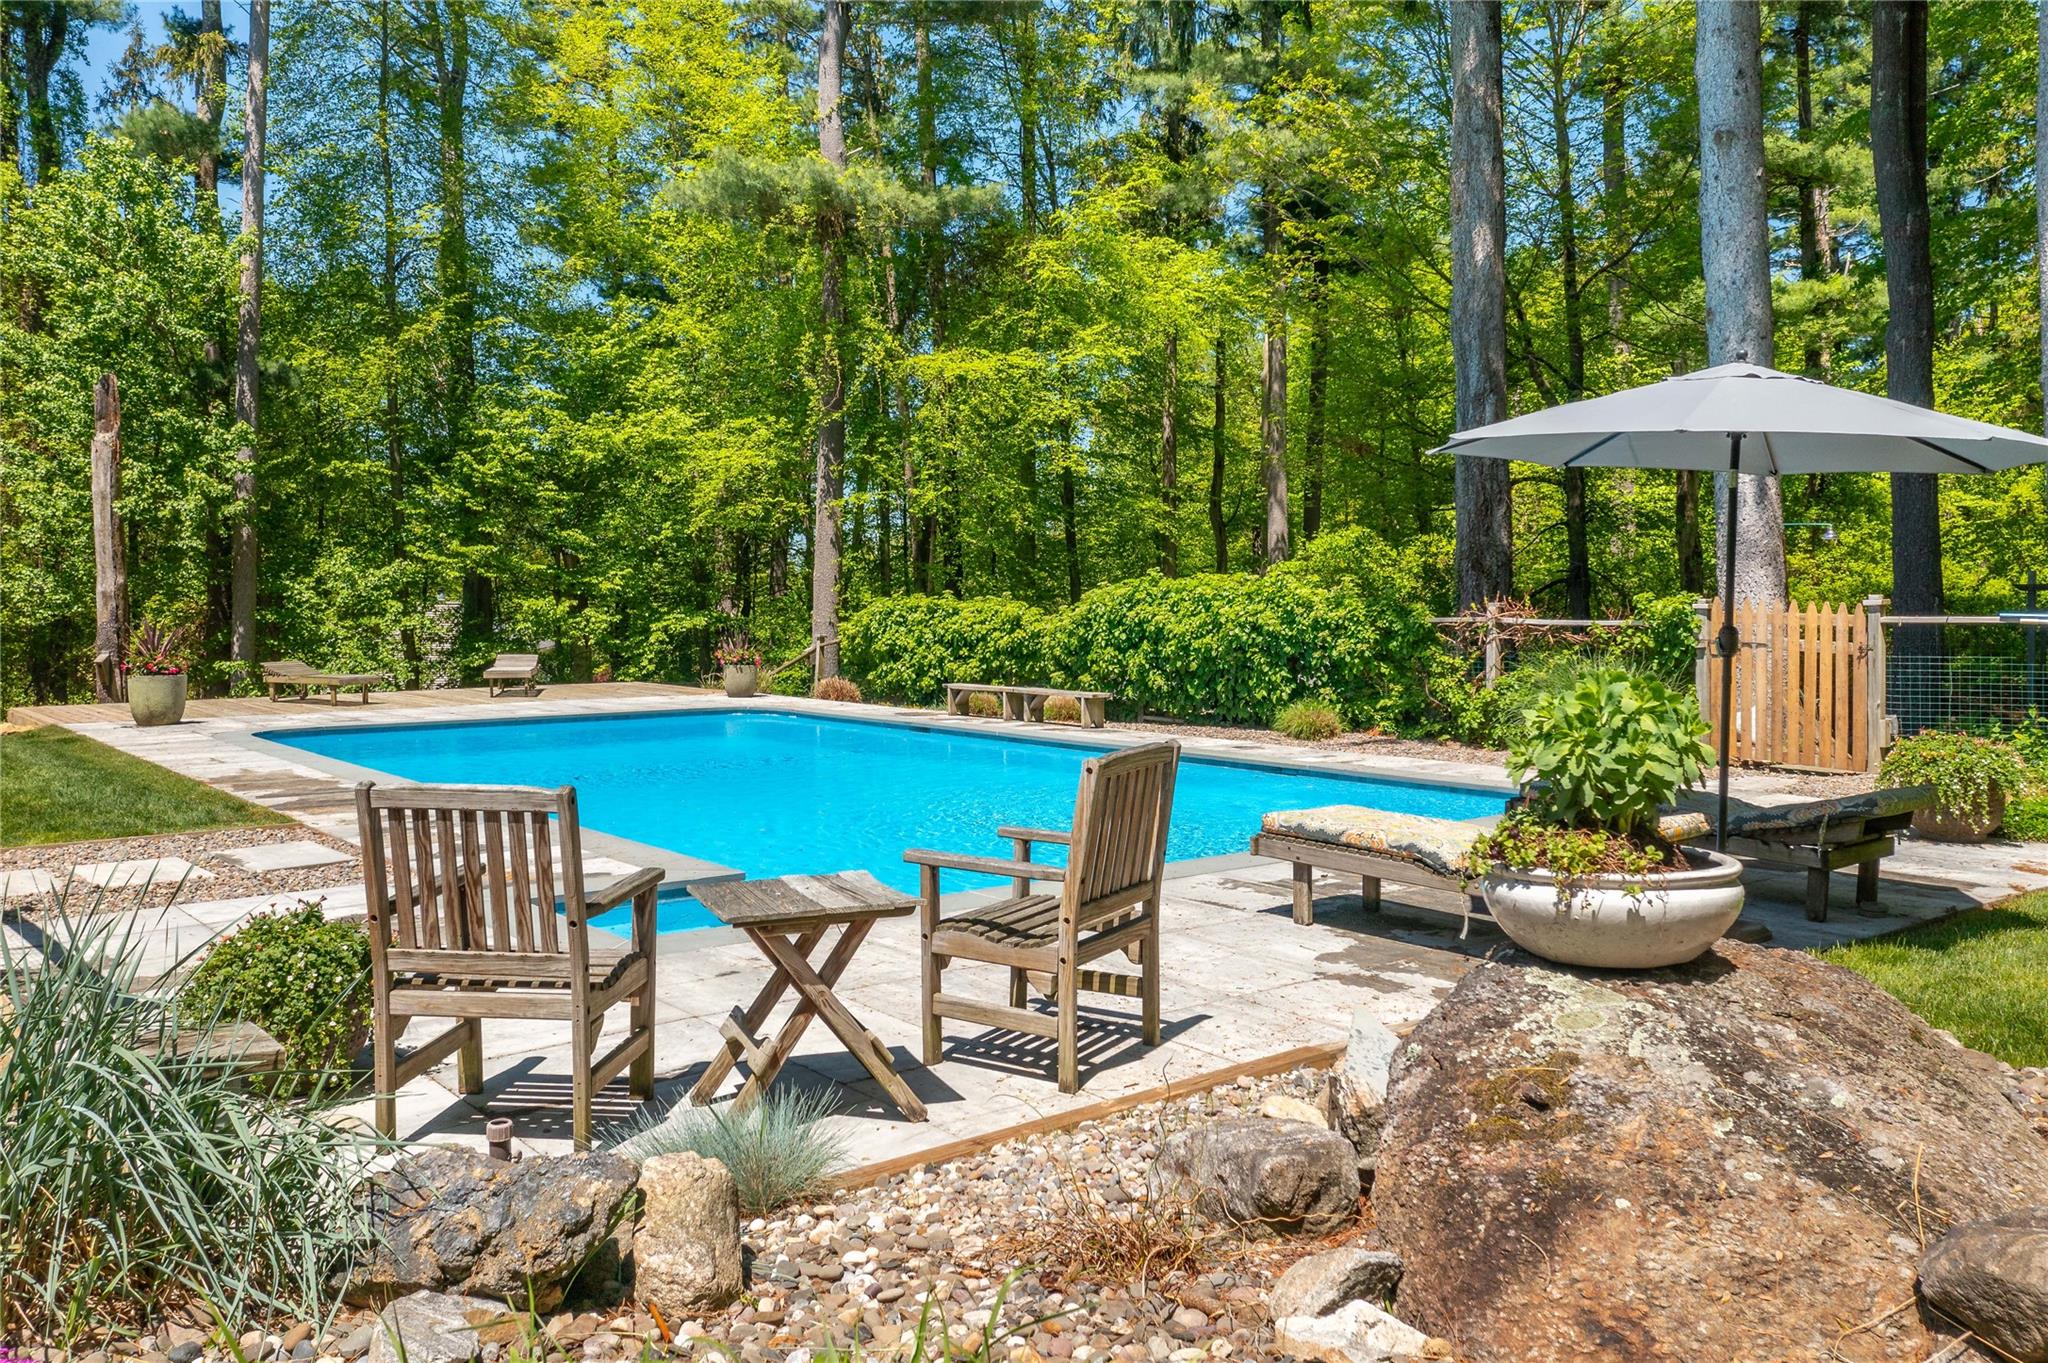
Set on five acres of pure enchantment, this charming one-level ranch-style home offers thoughtfully designed living space in a truly whimsical setting. With three bedrooms and two beautifully renovated baths, the home is surrounded by lush landscaping, vibrant perennial gardens, and a stunning 20 x 40 inground concrete pool accompanied by a 12 x 30 wooden patio lounge area--perfect for outdoor relaxation and entertainment. Beyond the back gate, a network of meandering trails leads through the wooded portion of the property, over a serene creek via a wooden bridge, following moss-covered paths bordered by stone walls, that evoke the feel of a secret garden. Although the home presents a modest profile from the outside, stepping inside reveals a spacious living room with a vaulted ceiling, hardwood floors, and a cozy double-sided fireplace. The country kitchen boasts knotty pine cabinetry, a wall of pantry storage, and a vintage metal cabinet with a stainless-steel washboard sink, alongside updated stainless steel appliances. The dining room flows into the bright sunroom with cement floors, vaulted ceiling, and two walls of oversized sliding glass doors that frame picturesque views of the surrounding landscape. The primary bedroom serves as a serene retreat with a newly renovated en-suite bathroom complete with both a soaking tub and a separate shower. On the opposite end of the home, two additional bedrooms share another newly renovated hall bath with a stylish walk-in glass-enclosed shower. Even the laundry room is bright and cheerful, with three sets of windows, a washer, dryer, and sink. From both the kitchen and the laundry room, you can step out to the charming 385 SF screened-in porch, a peaceful spot to enjoy your morning coffee, dine al fresco or unwind at sunset. Practical updates include a newly installed electric heat pump and central air system, plus a 13 kW Generac generator for peace of mind. The yard is partially fenced, and a large gravel driveway provides generous parking space for guests. Conveniently located with easy access to Route 22, I-684, I-84, the Southeast Metro-North train station, and nearby Danbury for shopping and dining. Whether you envision this as your year-round sanctuary or a cherished weekend escape, this captivating property awaits. Click on the virtual tour icon and use your mouse to do a full 360 degree tour of the sensational backyard and pool area.