Leave a Message

Thank you for your message. We will be in touch with you shortly.

Explore Our Properties
117 S Quaker Hill Road
Courtesy of McGrath Realty Inc, Lisa Liffland Listing Contact: 845-855-5550 
Sold

117 S Quaker Hill Road

117 S Quaker Hill Road, Pawling, NY 12564

$925,000
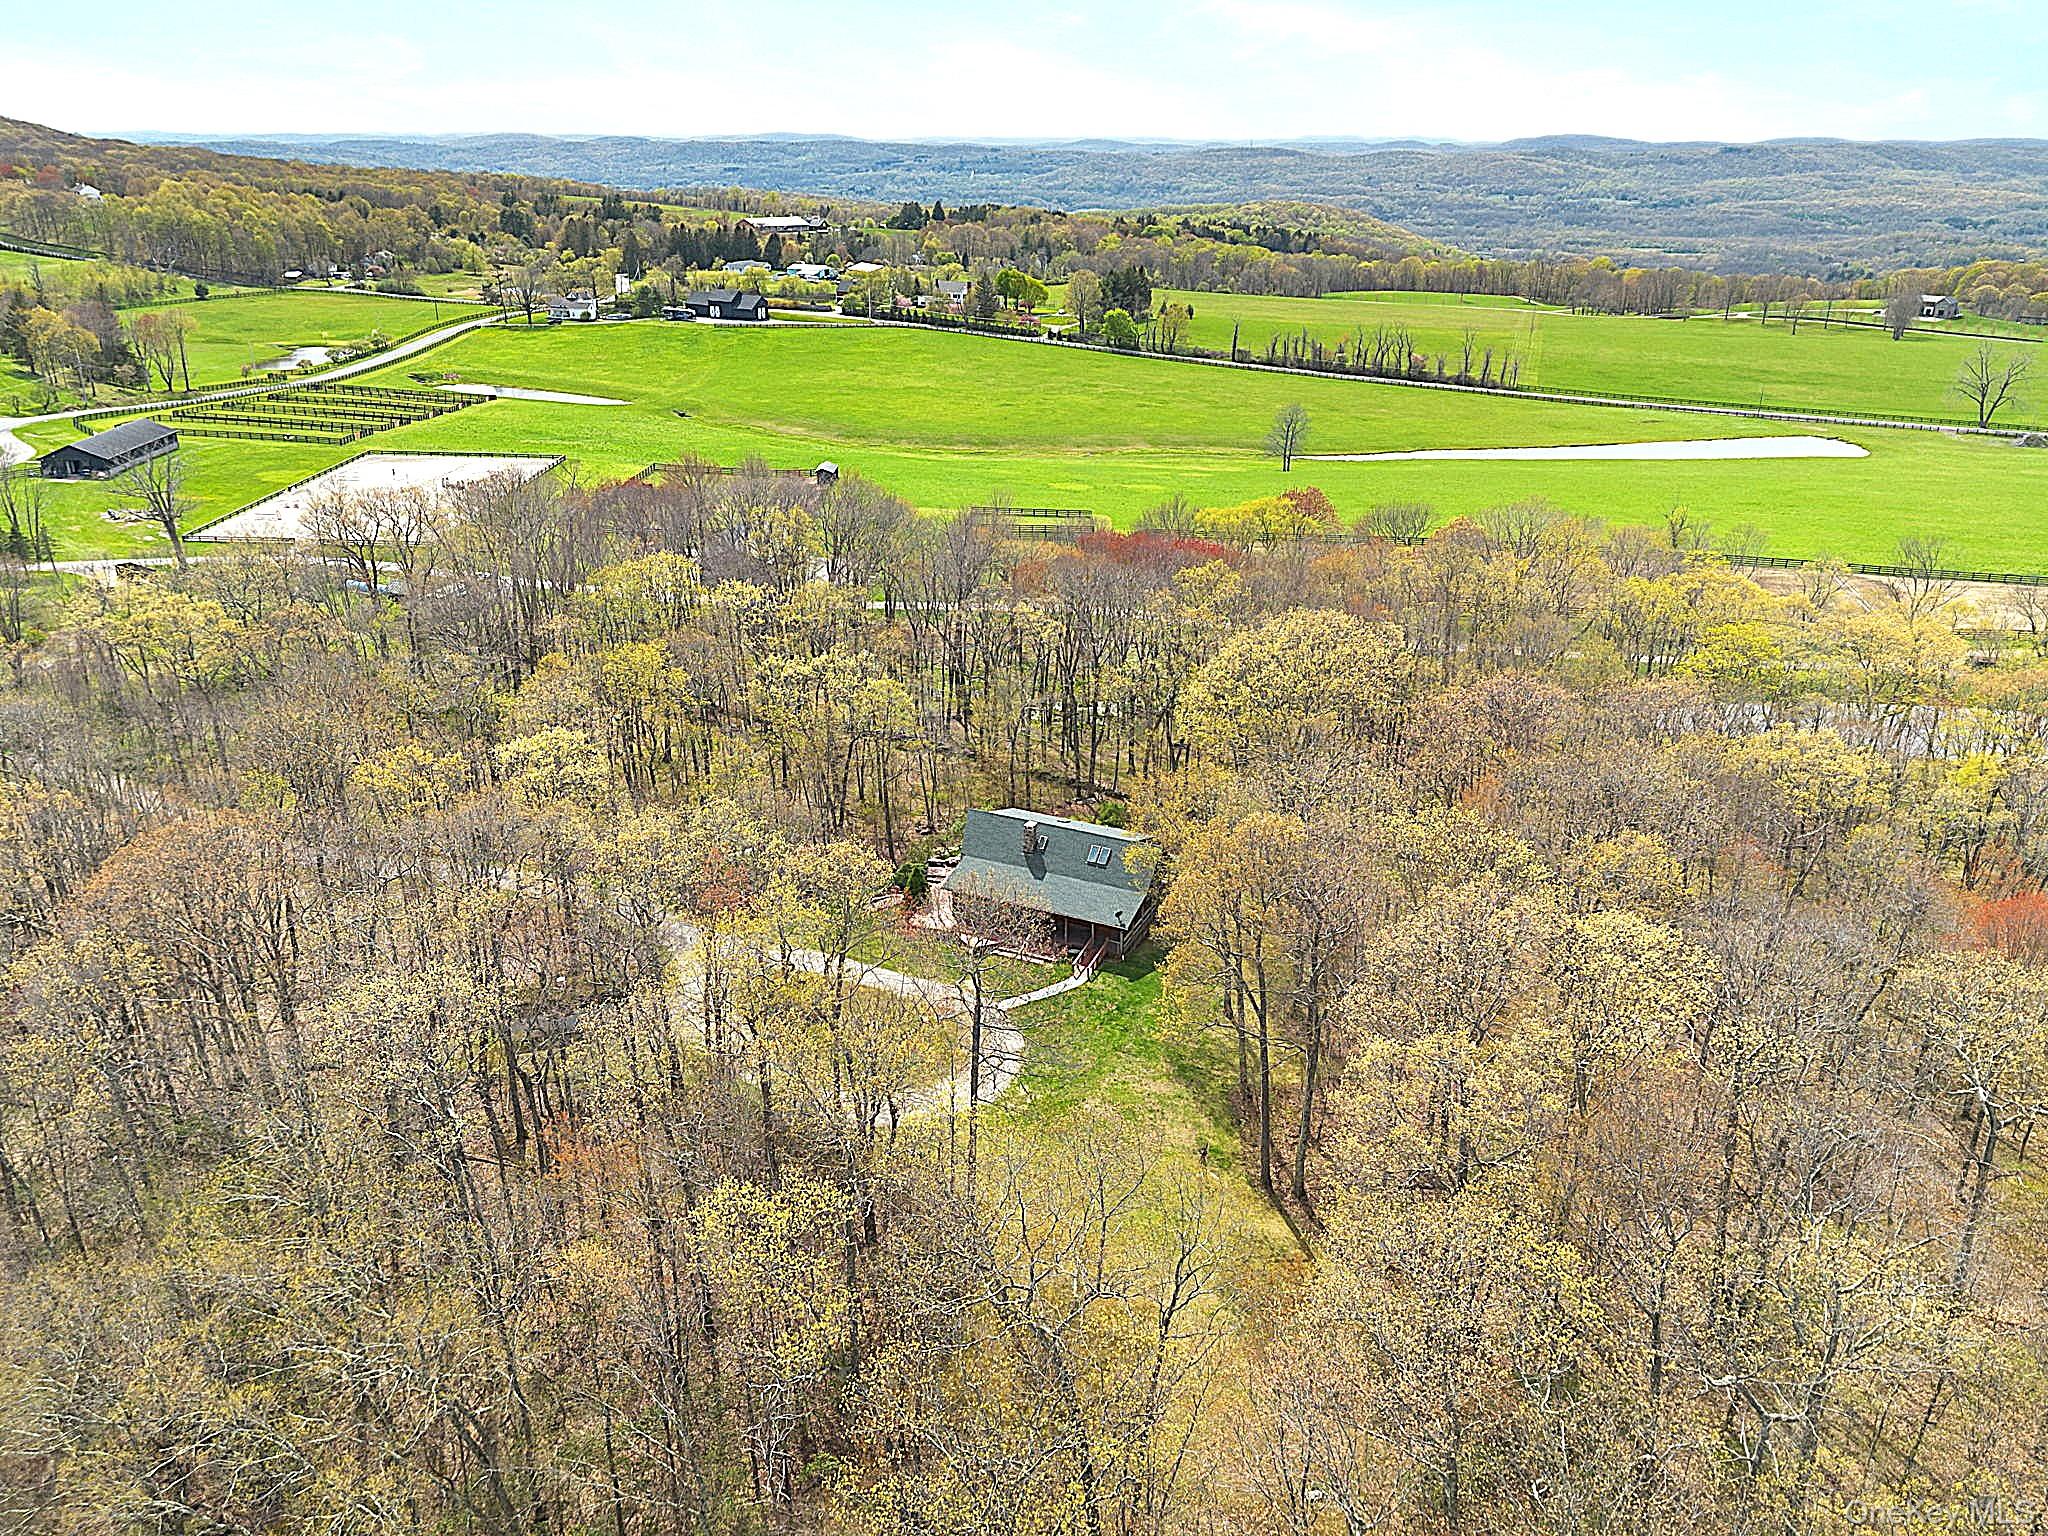
Tucked away on historic Quaker Hill - known for its picturesque horse farms and country estates - you will find this charming lodge-style home, offering a comfortable blend of character and rustic warmth. The 10.23 acre property is approached by a winding, level driveway that gently opens to a nature lovers dream.
At the heart of the home lies an impressive great room, where a soaring stone fireplace, gleaming hardwood floors, and a sunlit bay window create an inviting atmosphere for both relaxed living and gatherings. The open-concept dining area is bright and airy, enhanced by French doors that open to a free-form, wrap-around deck.
All rooms offer beautiful views of the tranquil landscape, lightly wooded property and neighboring horse pasture. Step out of the kitchen to a huge, wrap-around covered porch! First floor bedroom offers a walk-in closet and book shelves. Also on the first floor is a full bath, and a den accented by wide board floors.
Upstairs, the primary suite features a private balcony, soaring ceiling, walk-in closet, and a full bath with a jetted tub. Full of natural light, a loft-style sitting room or home office overlooks the great room below. Whole house generator is another great feature!
A rare offering on Quaker Hill, this property combines authentic lodge character, rustic charm. This home enjoys the beauty and privacy of country living--all within reach of the area's equestrian trails, scenic vistas, golf course, more. The Village of Pawling is lovely, only 10 minutes away! You will discover great restaurants, bakeries, fun pubs, shops, library and Metro-North, Harlem Line.

2
beds

2
baths

2,278 Sq.Ft. LIVING AREA

10.23 Acres lot

Lisa J. Liffland

Lisa J. Liffland

Features & Amenities

Interior

  • total bedrooms2
  • Total bathrooms2
  • full bathrooms2
  • Laundry room Electric Dryer Hookup, Washer Hookup
  • Flooring Carpet, Hardwood, Tile, Vinyl
  • Fireplace Living Room, Masonry, Wood Burning
  • APPLIANCES Dishwasher, Dryer, Gas Cooktop, Microwave, Refrigerator, Washer, Oil Water Heater
  • other interior Features First Floor Bedroom, First Floor Full Bath, Beamed Ceilings, Entrance Foyer, Natural Woodwork, Pantry, Primary Bathroom, Storage, Walk-In Closet(s), Washer/Dryer Hookup

Area & Lot

  • Status Sold
  • Date Sold July 2, 2026
  • Living Area2,278 Sq.Ft.
  • Lot Area10.23 Acres
  • MLS® ID991553
  • TypeResidential
  • YEAR BUILT1992
  • NeighborhoodDutchess County
  • Architecture StylesLog
  • View DescriptionMountain(s), Panoramic
  • Elementary SchoolPawling Elementary School
  • Middle SchoolPawling Middle School
  • High SchoolPawling High School
  • School DistrictPawling

Exterior

  • STORIES2
  • water SourceWell
  • utilitiesCable Available, Electricity Connected, Phone Available, Propane
  • lot featuresBack Yard, Front Yard, Garden, Landscaped, Level, Near Golf Course, Part Wooded, Private, Stone/Brick Wall, Views
  • parkingDriveway
  • HEAT TYPEBaseboard, Hot Water
  • AIR CONDITIONINGWall/Window Unit(s)
  • sewerSeptic Tank
  • SubstructurePillar/Post/Pier, Block
  • security FeaturesSecurity System
  • other exterior FeaturesBalcony, Lighting, Mailbox

Financial

  • Sales Price$925,000
  • Real Estate Tax $16,560/yr

Dutchess County

Explore

Work With McGrath Realty

Contact us today to start making your needs a priority for our real estate team. Whether you are just looking for general information or are ready to list/buy, we have a McGrath team member waiting to assist you.

Follow Me on Instagram