Leave a Message

Thank you for your message. We will be in touch with you shortly.

Explore Our Properties
139 Harmony Road
139 Harmony Road
139 Harmony Road
139 Harmony Road
139 Harmony Road
139 Harmony Road
139 Harmony Road
139 Harmony Road
139 Harmony Road
139 Harmony Road
139 Harmony Road
139 Harmony Road
139 Harmony Road
139 Harmony Road
139 Harmony Road
139 Harmony Road
139 Harmony Road
139 Harmony Road
139 Harmony Road
139 Harmony Road
139 Harmony Road
139 Harmony Road
139 Harmony Road
139 Harmony Road
139 Harmony Road
139 Harmony Road
139 Harmony Road
139 Harmony Road
139 Harmony Road
139 Harmony Road
139 Harmony Road
139 Harmony Road
139 Harmony Road
139 Harmony Road
139 Harmony Road
139 Harmony Road
139 Harmony Road
139 Harmony Road
139 Harmony Road
139 Harmony Road
139 Harmony Road
139 Harmony Road
139 Harmony Road
139 Harmony Road
139 Harmony Road
139 Harmony Road
139 Harmony Road
139 Harmony Road
139 Harmony Road
139 Harmony Road
SEE ALL PHOTOS
139 Harmony Road
139 Harmony Road
139 Harmony Road
139 Harmony Road
139 Harmony Road
139 Harmony Road
139 Harmony Road
139 Harmony Road
139 Harmony Road
139 Harmony Road
139 Harmony Road
139 Harmony Road
139 Harmony Road
139 Harmony Road
139 Harmony Road
139 Harmony Road
139 Harmony Road
139 Harmony Road
139 Harmony Road
139 Harmony Road
139 Harmony Road
139 Harmony Road
139 Harmony Road
139 Harmony Road
139 Harmony Road
139 Harmony Road
139 Harmony Road
139 Harmony Road
139 Harmony Road
139 Harmony Road
139 Harmony Road
139 Harmony Road
139 Harmony Road
139 Harmony Road
139 Harmony Road
139 Harmony Road
139 Harmony Road
139 Harmony Road
139 Harmony Road
139 Harmony Road
139 Harmony Road
139 Harmony Road
139 Harmony Road
139 Harmony Road
139 Harmony Road
139 Harmony Road
139 Harmony Road
139 Harmony Road
139 Harmony Road
139 Harmony Road
Courtesy of McGrath Realty Inc, Shannon M. Tully Listing Contact: 845-855-5550 
Coming Soon

139 Harmony Road

139 Harmony Road, Pawling, NY 12564

$995,000
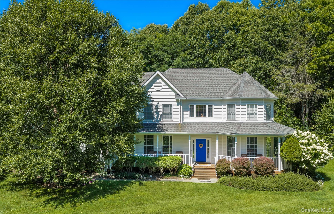
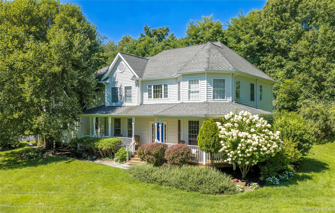
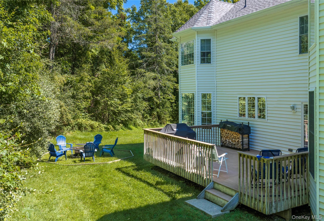
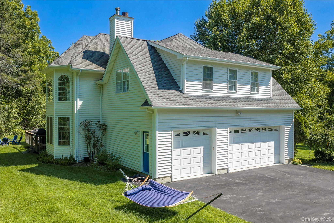
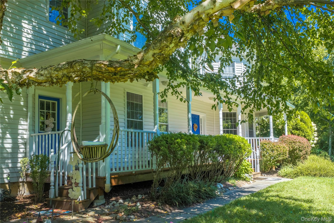
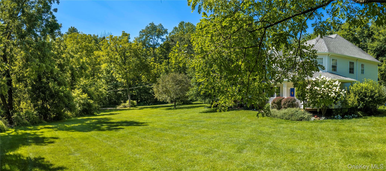
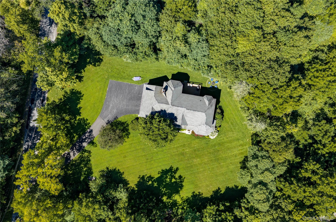
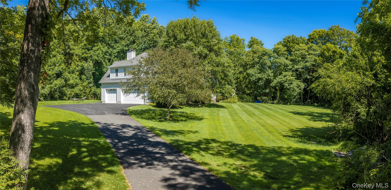
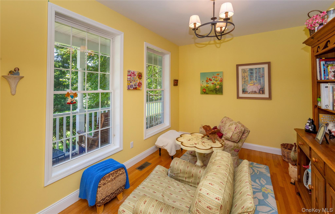
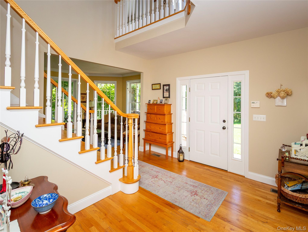
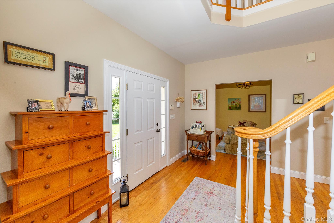
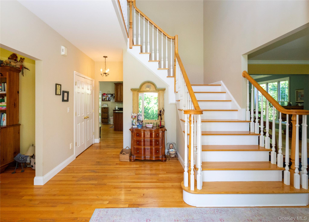
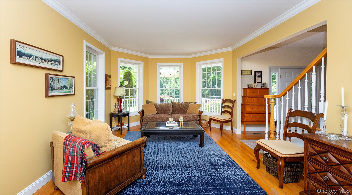
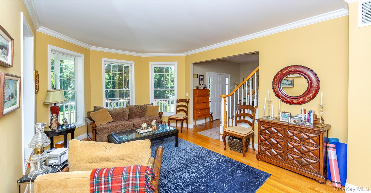
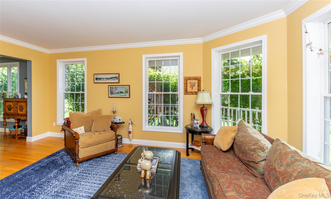
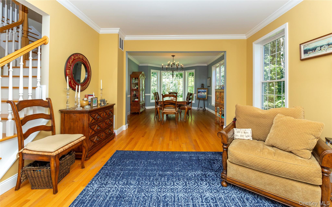
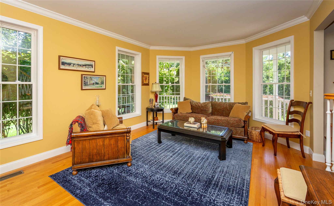
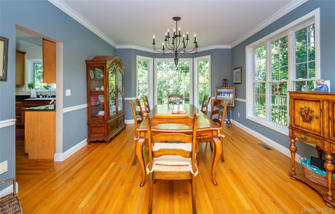
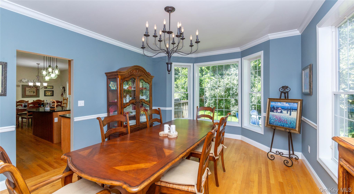
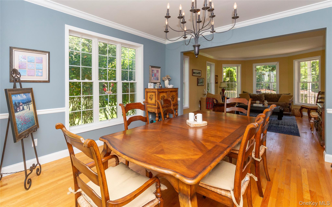
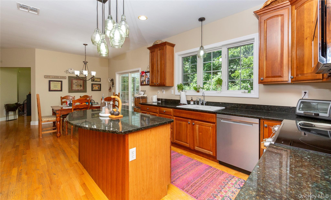
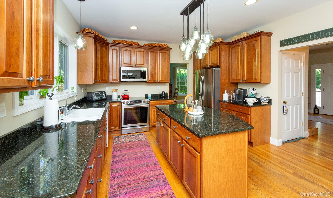
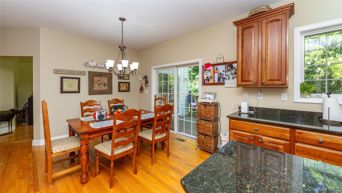
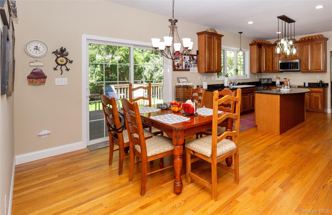
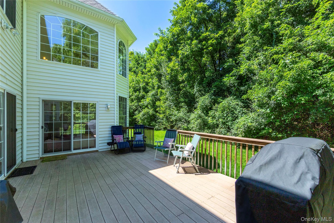
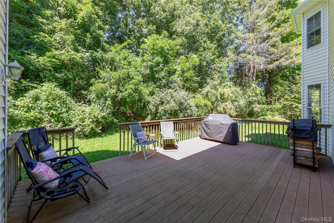
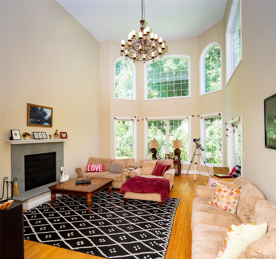
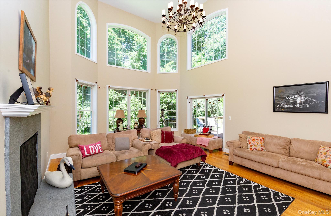
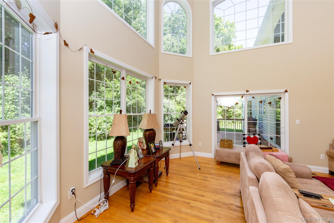
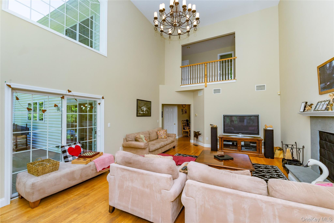
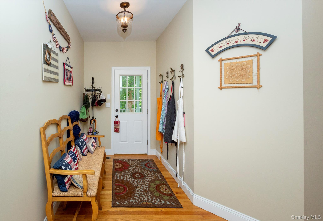
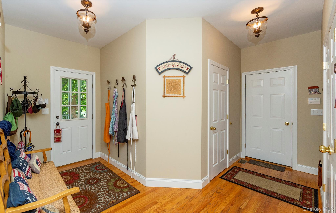
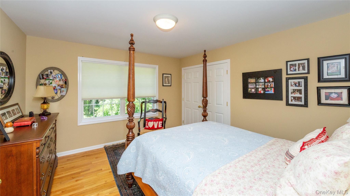
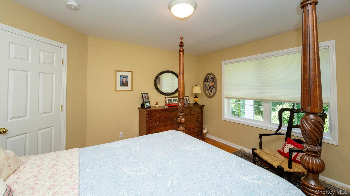
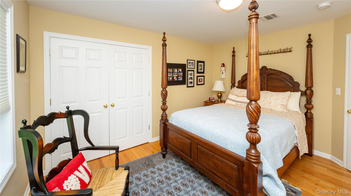
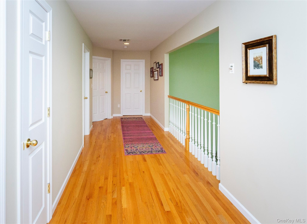
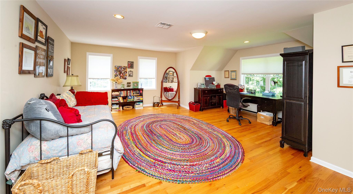
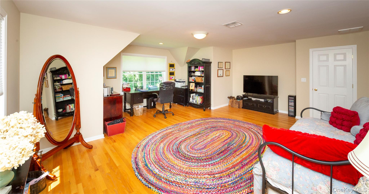
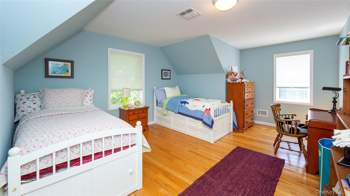
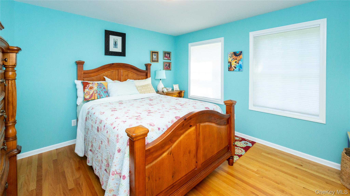
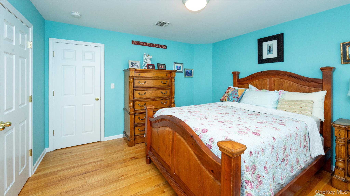
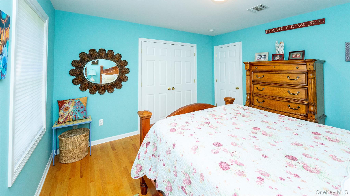
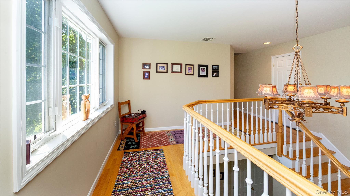
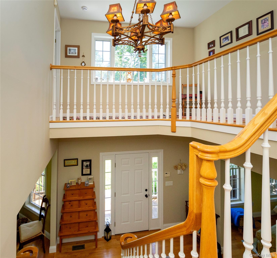
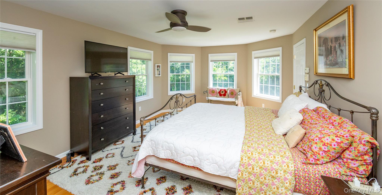
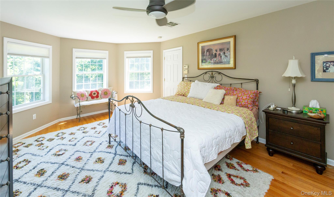
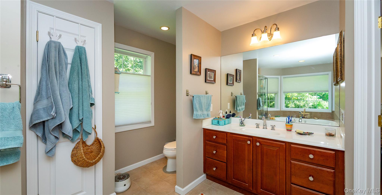
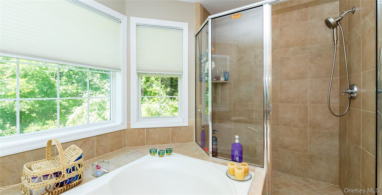
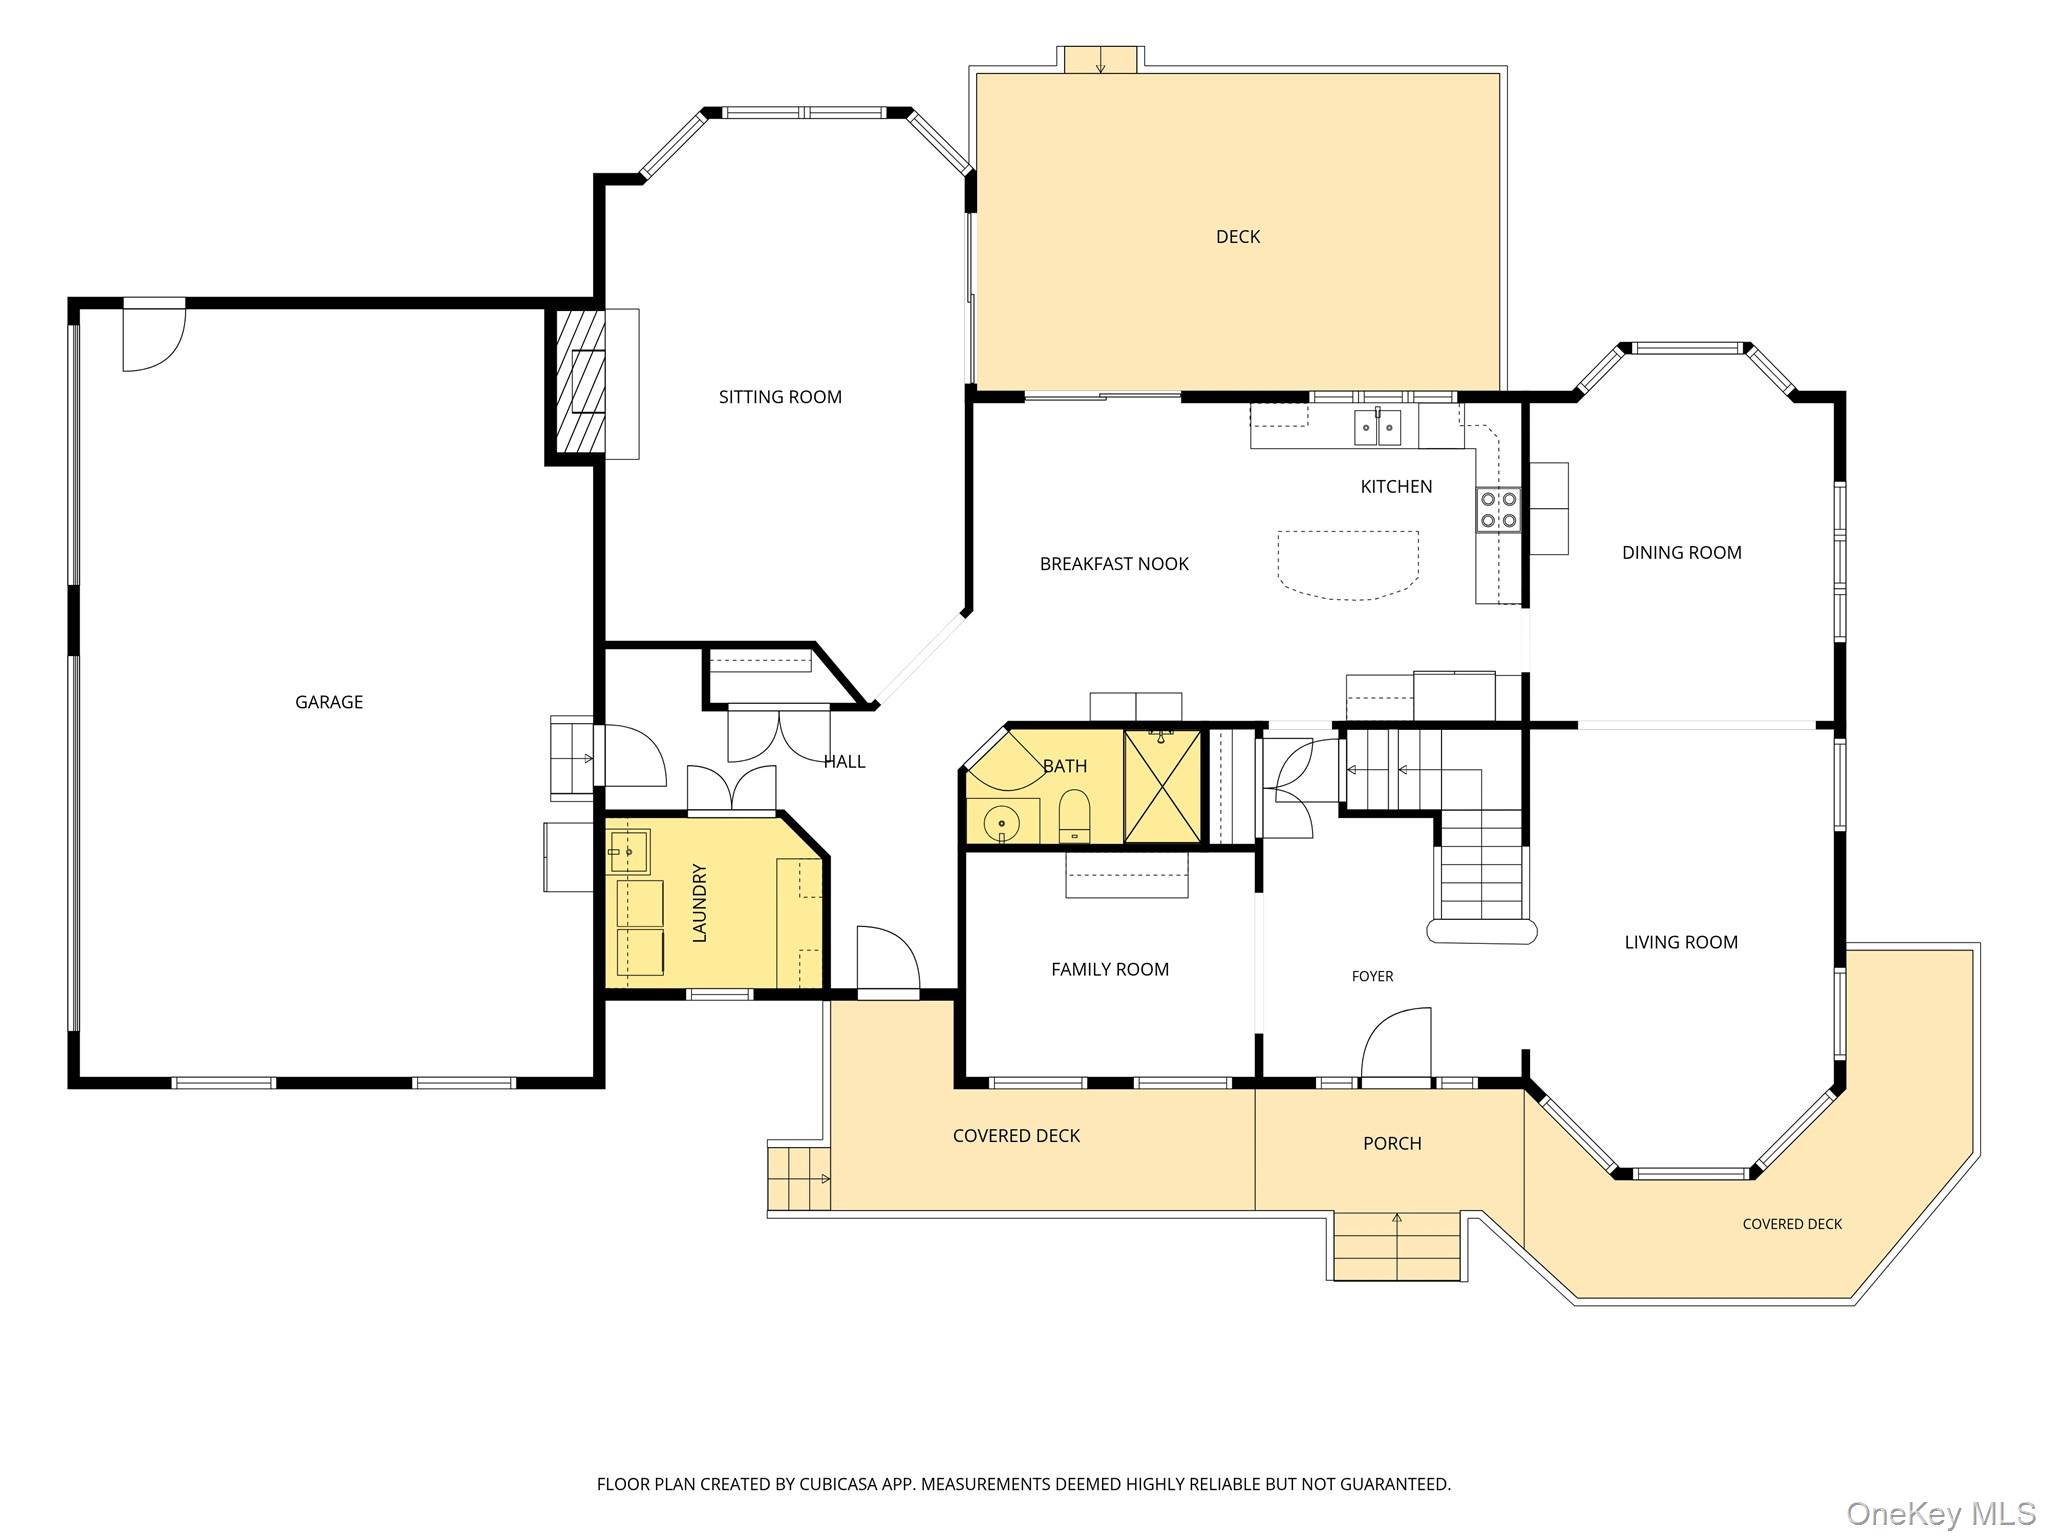
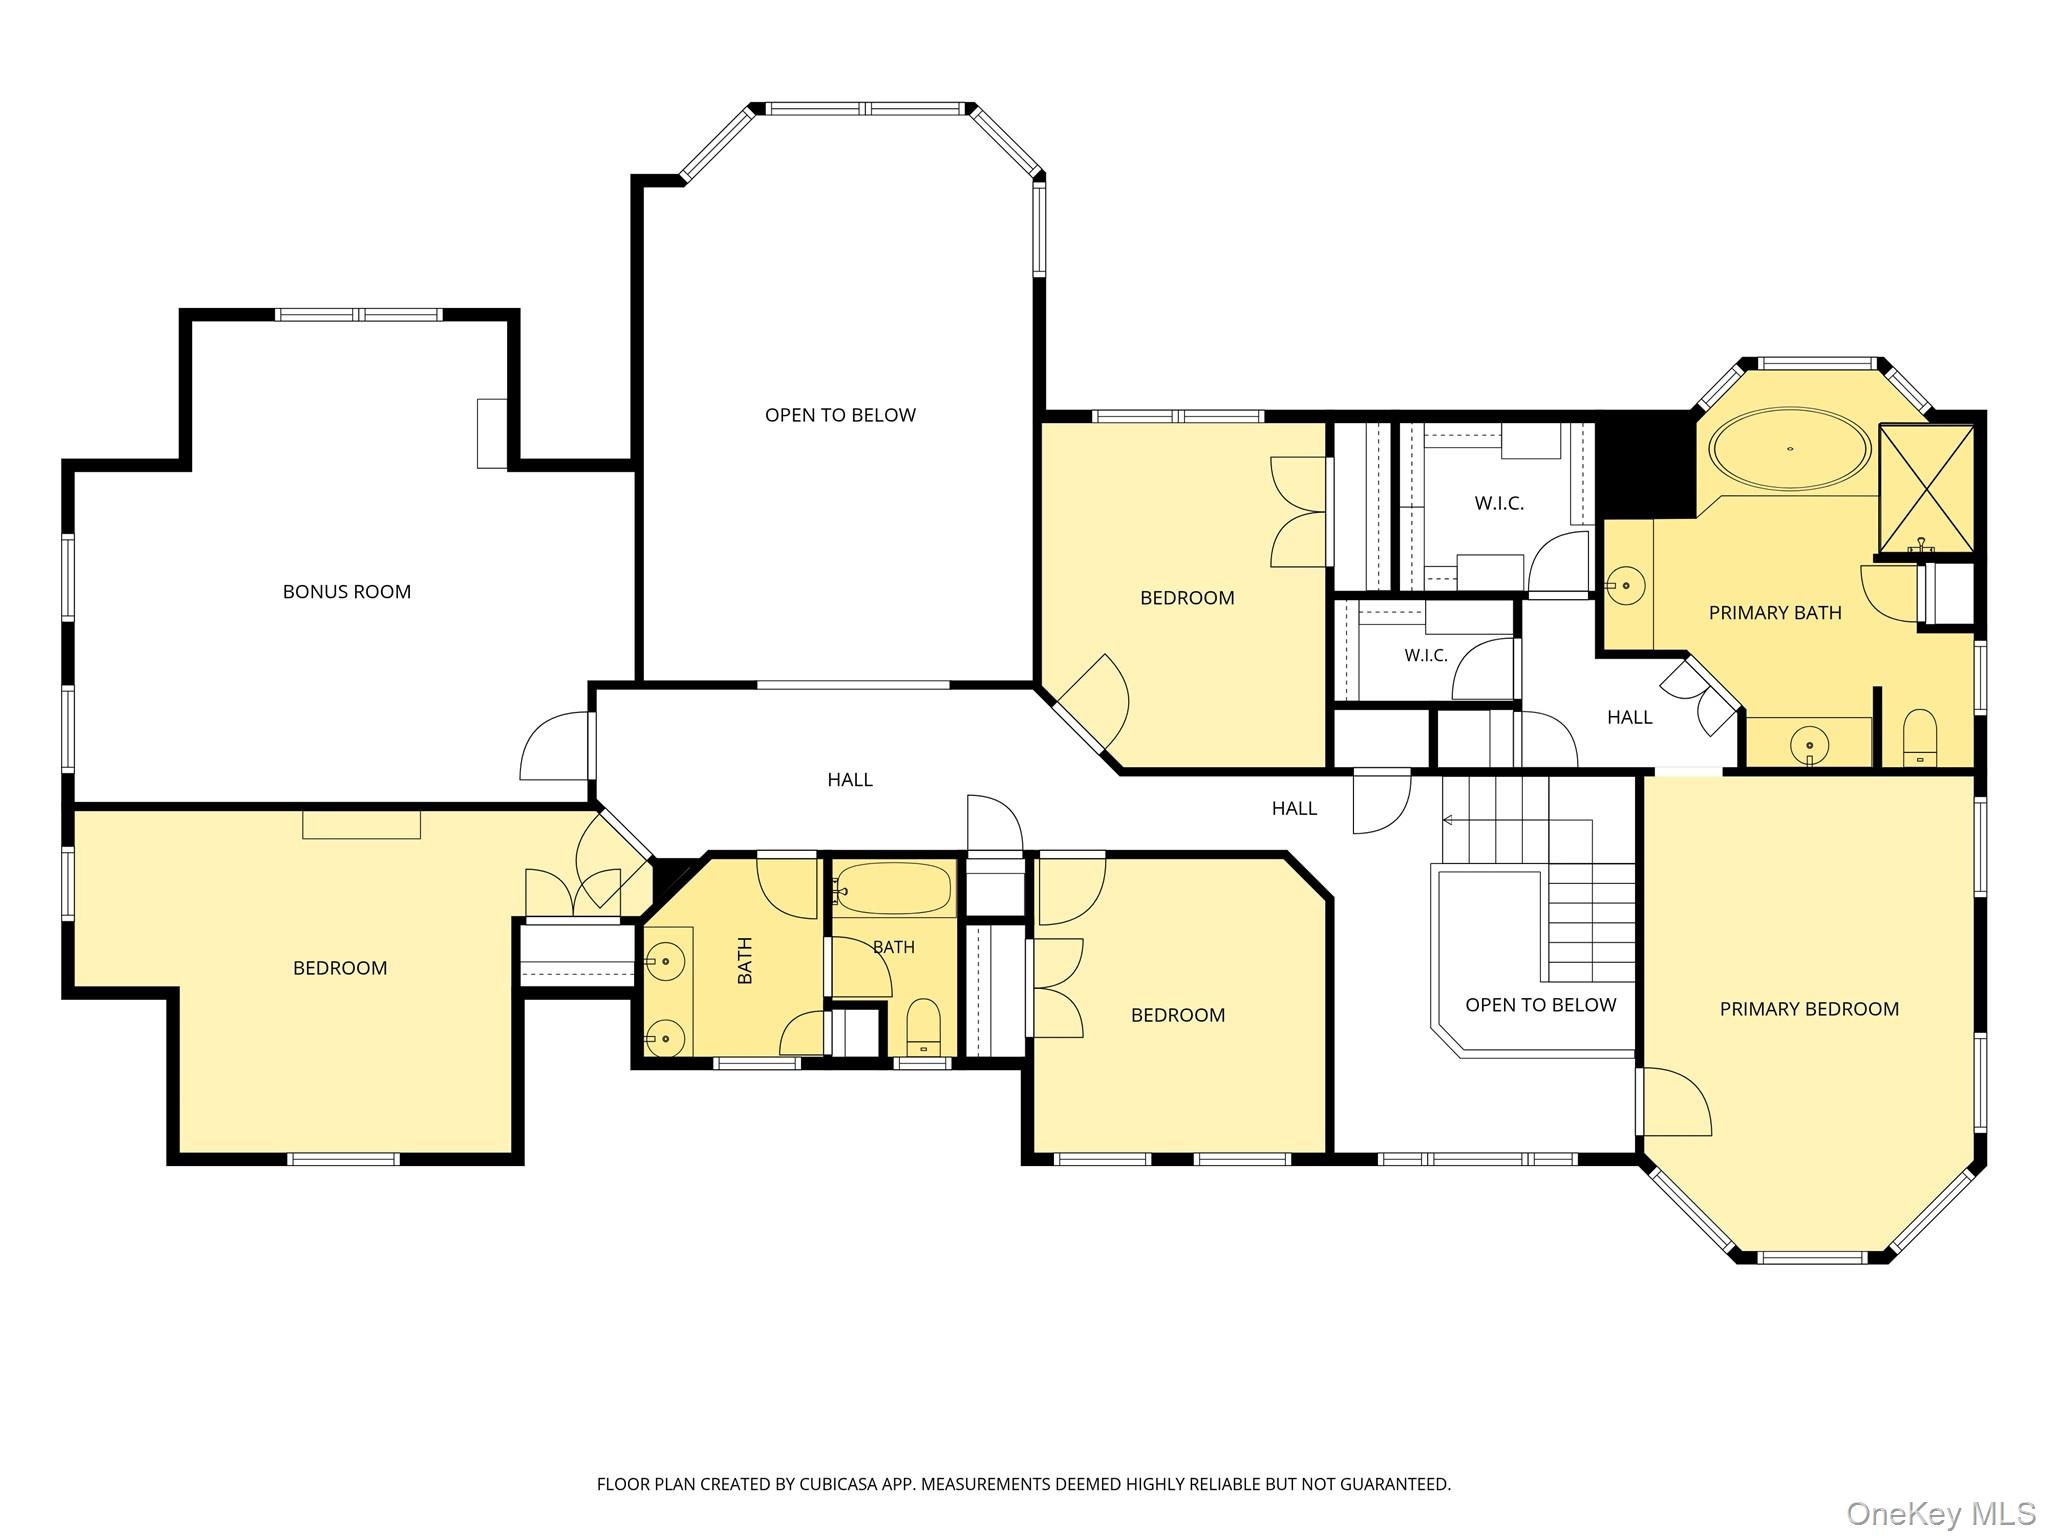
Set on over 3 beautiful acres, this spacious 4-bedroom, 3-full-bath home offers an impressive blend of classic character, generous living spaces, and modern conveniences. A welcoming wraparound front porch leads to a grand entry foyer with an open staircase and views to the second floor. The main level features a formal Living Room and Dining Room, both enhanced by large bowed windows, along with a comfortable front Sitting Room. The heart of the home is the expansive eat-in Kitchen, complete with center island, stainless steel appliances, and sliding glass doors leading to the rear deck. A spectacular Great Room boasts soaring ceilings, a fireplace, and additional sliders to the deck, creating an ideal space for entertaining or relaxing. A front mudroom entry, convenient Laundry Room, full tiled Bath with walk-in shower, and hardwood floors throughout complete the main level. The oversized garage offers both a double and single a garage door for exceptional parking and storage. Upstairs, three spacious Bedrooms feature hardwood floors and double-door closets. The luxurious Primary Suite offers vaulted ceilings, beautiful bowed front windows, his-and-hers walk-in closets, a large linen closet, and a massive Primary Bath with dual vanities, Jacuzzi tub, and walk-in shower. A large Bonus Room with hardwood floors provides flexible space for an office, media room, playroom, or additional living area. The open upper hallway overlooks the Great Room below, adding to the home's dramatic sense of space. Additional highlights include an expansive unfinished basement, walk-up attic, central air, and central vacuum. Set amid peaceful acreage with plenty of room to enjoy the outdoors, this exceptional home offers space, privacy, and versatility both inside and out.

9/13/2026 12:00PM - 2:00PM EDT

4
beds

3
baths

3,831 Sq.Ft. LIVING AREA

3.04 Acres lot

Shannon Tully

Shannon Tully

Features & Amenities

Interior

  • total bedrooms4
  • Total bathrooms3
  • full bathrooms3
  • Laundry room Laundry Room
  • Flooring Tile, Wood
  • Fireplace Wood Burning
  • APPLIANCES Dishwasher, Dryer, Electric Range, Microwave, Refrigerator, Stainless Steel Appliance(s), Washer, Oil Water Heater, Water Softener Owned
  • other interior Features First Floor Full Bath, Cathedral Ceiling(s), Central Vacuum, Chandelier, Crown Molding, Double Vanity, Eat-in Kitchen, Entrance Foyer, Formal Dining, Granite Counters, High Ceilings, His and Hers Closets, Kitchen Island, Primary Bathroom, Storage, Walk Through Kitchen, Walk-In Closet(s), Washer/Dryer Hookup

Area & Lot

  • Status Coming Soon
  • OPEN HOUSE

    9/13/2026 12:00PM - 2:00PM EDT

  • Living Area3,831 Sq.Ft.
  • Lot Area3.04 Acres
  • MLS® ID1045580
  • TypeResidential
  • YEAR BUILT2004
  • NeighborhoodDutchess County
  • Architecture StylesVictorian
  • Elementary SchoolPawling Elementary School
  • Middle SchoolPawling Middle School
  • High SchoolPawling High School
  • School DistrictPawling

Exterior

  • STORIES2
  • Garage Space2.0
  • water SourceWell
  • utilitiesCable Connected, Electricity Connected
  • parkingAttached, Driveway, Garage
  • HEAT TYPEForced Air
  • AIR CONDITIONINGCentral Air
  • sewerSeptic Tank

Financial

  • Sales Price$995,000
  • Real Estate Tax $22,473/yr

Mortgage Calculator

Estimate your monthly mortgage payment, including the principal and interest, property taxes, and HOA. Adjust the values to generate a more accurate rate.

All estimates are provided for informational purposes only. Actual amounts may vary.
$0,000 Your Payment 20 15 65
$0,000 Your Payment

Dutchess County

Explore

Work With McGrath Realty

Contact us today to start making your needs a priority for our real estate team. Whether you are just looking for general information or are ready to list/buy, we have a McGrath team member waiting to assist you.

Follow Me on Instagram