Leave a Message

Thank you for your message. We will be in touch with you shortly.

Explore Our Properties
15 Rocky Mountain Way
Courtesy of McGrath Realty Inc, Lisa Liffland Listing Contact: 845-855-5550 
Sold

15 Rocky Mountain Way

15 Rocky Mountain Way, Holmes, NY 12531

$540,000
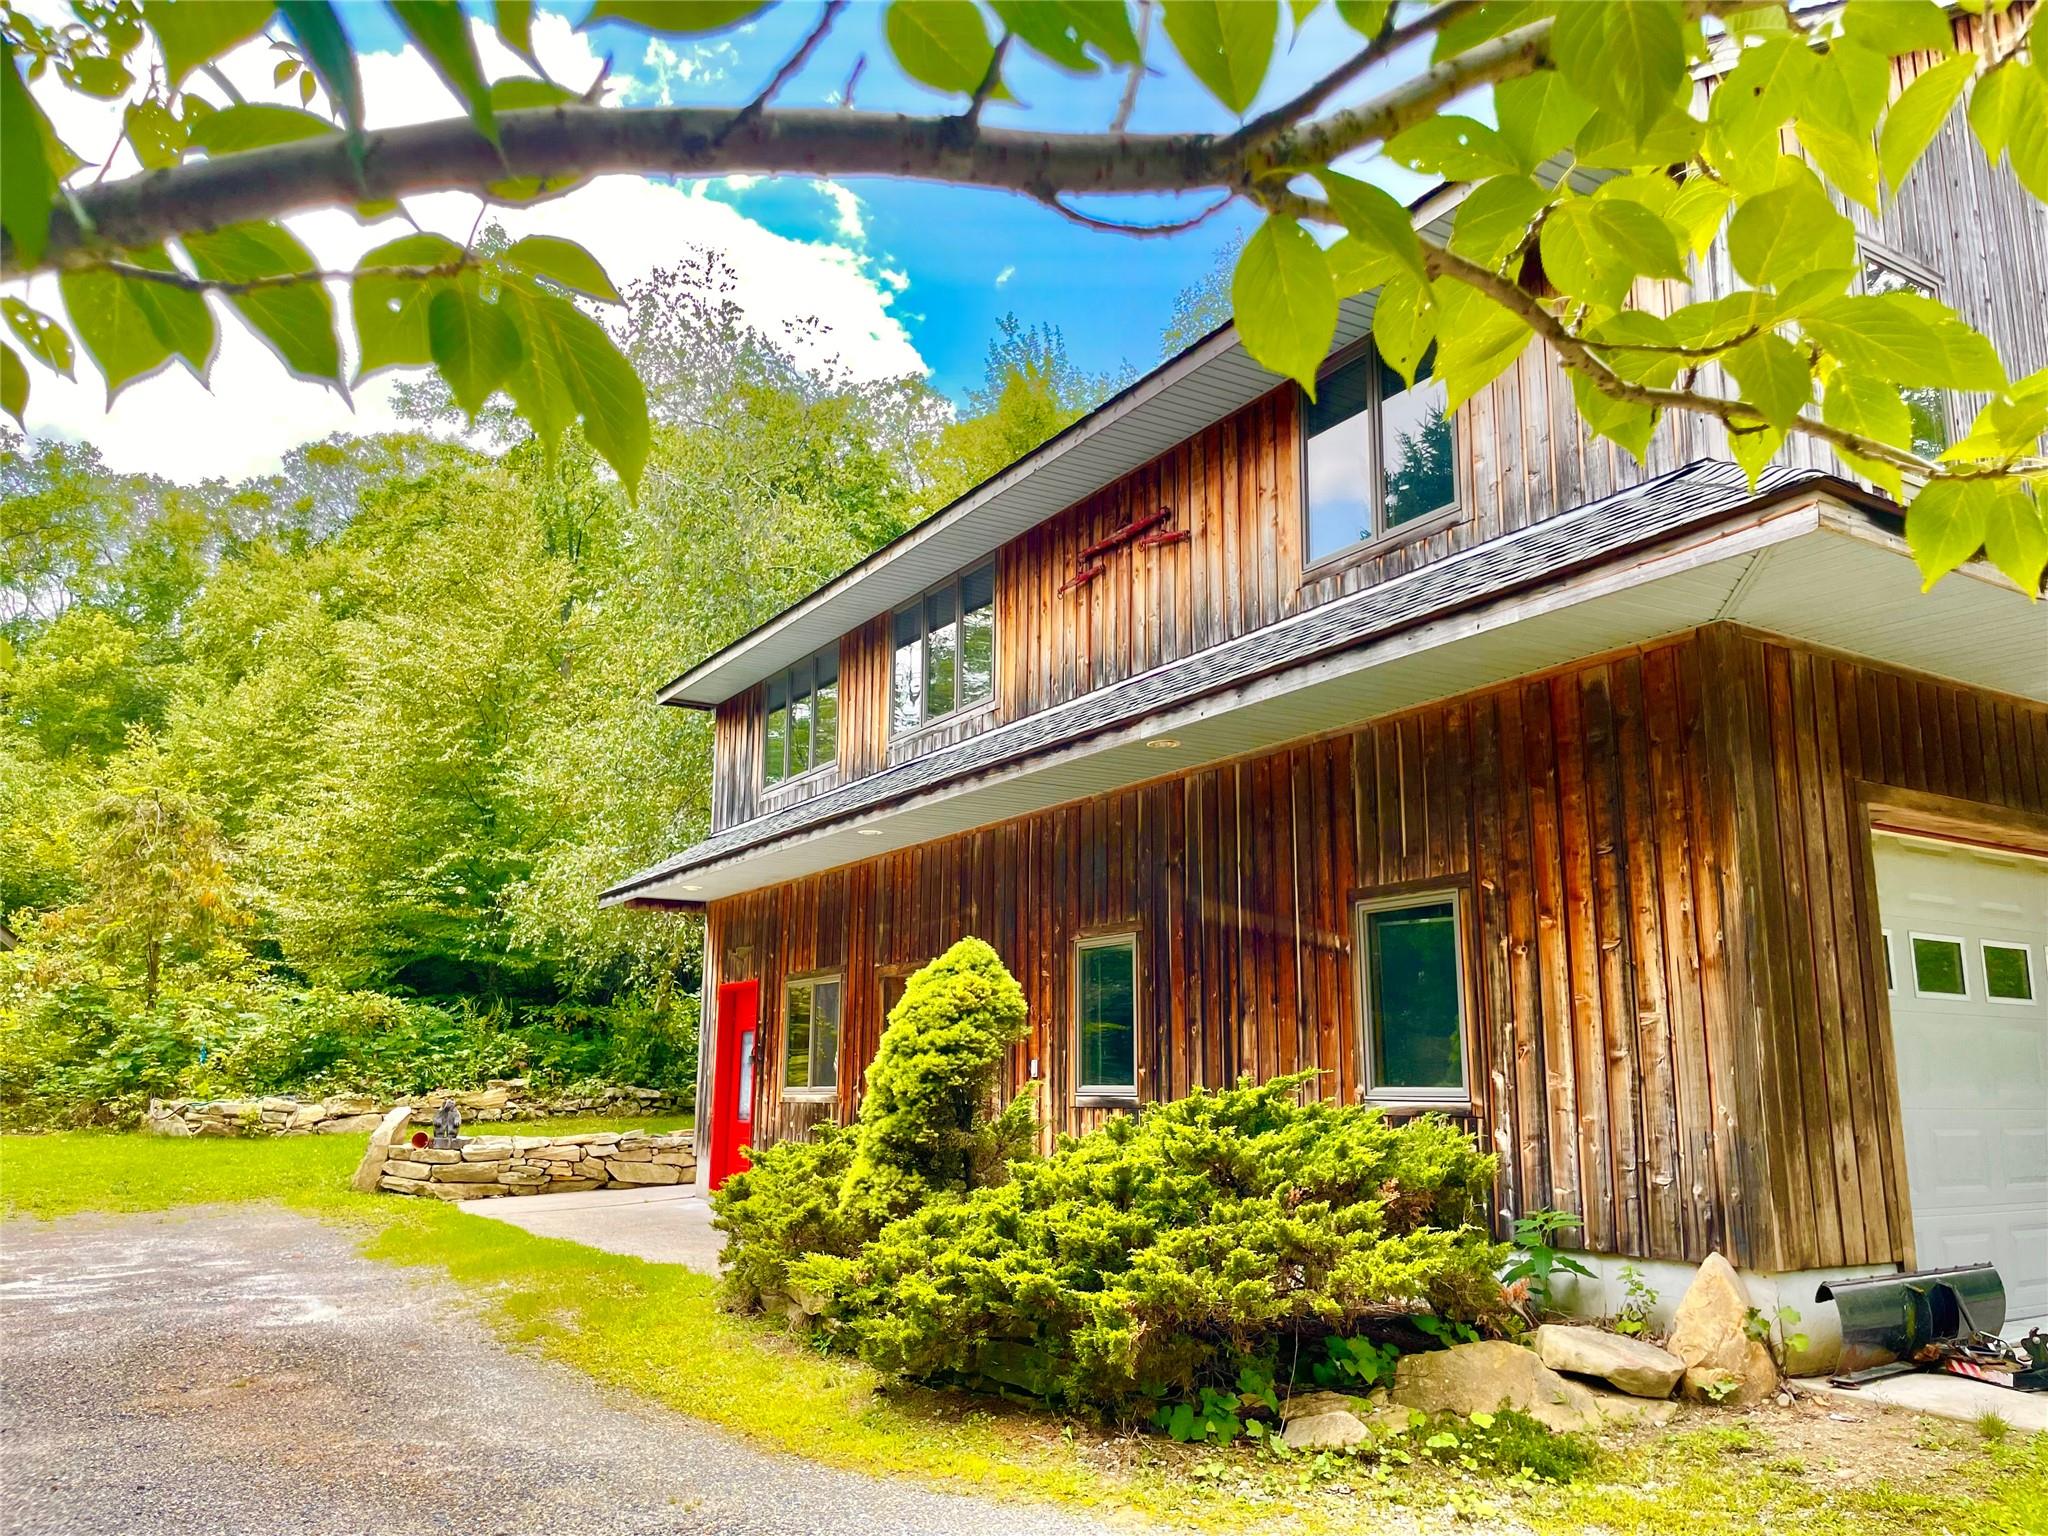
Welcome to Rocky Mountain Way! Great Open-Concept home is filled with natural light! Beautiful Kitchen has Brand-New Quartz counters, brand-new stainless appliances - Gas Range, Refrigerator, Dishwasher. Spacious Great Rm was designed for entertaining! Huge party deck w/hot tub is accessed from the kitchen & main BR. *Owner has Lake Rights to beautiful Whaley Lake for boating, paddleboarding, fishing, etc. Heading back inside, comfort begins with heated floors & central air. Main BR has hardwood floors & doors to year-round relaxation in the hot tub! Full bath has a spacious shower w/seat. 2nd BR w/hardwood. *Lower Level Entry has a beautiful staircase to the main level. Entire lower level has heated floors in full bath, BR/studio & 2-Car Garage!! Quality construction includes Andersen Windows, Steel I-Beams, Poured Foundation, Metal Studs. Lovely property borders protected land. *Easy access to the Appalachian Trail. Home is about !0 minutes to Metro-North, restaurants, skiing, more.

3
beds

2
baths

1,700 Sq.Ft. LIVING AREA

4.17 Acres lot

Lisa J. Liffland

Lisa J. Liffland

Features & Amenities

Interior

  • total bedrooms3
  • Total bathrooms2
  • full bathrooms2
  • Laundry room Electric Dryer Hookup, Washer Hookup
  • Flooring Ceramic Tile, Wood
  • Fireplace None
  • APPLIANCES Dryer, Gas Range, Microwave, Range, Refrigerator, Stainless Steel Appliance(s), Washer
  • other interior Features First Floor Bedroom, First Floor Full Bath, Ceiling Fan(s), Entrance Foyer, Heated Floors, Open Floorplan, Open Kitchen, Quartz/Quartzite Counters, Recessed Lighting, Washer/Dryer Hookup

Area & Lot

  • Status Sold
  • Date Sold March 14, 2025
  • Living Area1,700 Sq.Ft.
  • Total Area1,700 Sq.Ft.
  • Lot Area4.17 Acres
  • MLS® ID803784
  • TypeResidential
  • YEAR BUILT2003
  • NeighborhoodDutchess County
  • Architecture StylesContemporary, Ranch
  • Water FrontageWater Access
  • View DescriptionOpen, Trees/Woods
  • Elementary SchoolPawling Elementary School
  • Middle SchoolPawling Middle School
  • High SchoolPawling High School
  • School DistrictPawling

Exterior

  • STORIES2
  • Garage Space2.0
  • water SourceWell, Private, Shared Well
  • utilitiesElectricity Connected, Propane, Trash Collection Private, Water Connected
  • lot featuresBack Yard, Borders State Land, Front Yard, Garden, Hilly, Landscaped, Level, Part Wooded, Private, Stone/Brick Wall
  • parkingDriveway, Garage, Garage Door Opener, Heated Garage
  • HEAT TYPEHot Water, Oil, Wood
  • AIR CONDITIONINGCentral Air
  • sewerSeptic Tank
  • SubstructureConcrete Perimeter
  • Disability FeaturesAccessible Bedroom, Accessible Central Living Area, Accessible Closets, Accessible Hallway(s), Accessible Kitchen
  • other exterior FeaturesGarden, Lighting

Financial

  • Sales Price$540,000
  • Real Estate Tax $11,099/yr
  • HOA $700/yr

Dutchess County

Explore

Work With McGrath Realty

Contact us today to start making your needs a priority for our real estate team. Whether you are just looking for general information or are ready to list/buy, we have a McGrath team member waiting to assist you.

Follow Me on Instagram