
Leave a Message

Thank you for your message. We will be in touch with you shortly.

Explore Our Properties
16 Evergreen Way
16 Evergreen Way
16 Evergreen Way
16 Evergreen Way
16 Evergreen Way
16 Evergreen Way
16 Evergreen Way
16 Evergreen Way
16 Evergreen Way
16 Evergreen Way
16 Evergreen Way
16 Evergreen Way
16 Evergreen Way
16 Evergreen Way
16 Evergreen Way
16 Evergreen Way
16 Evergreen Way
16 Evergreen Way
16 Evergreen Way
16 Evergreen Way
16 Evergreen Way
16 Evergreen Way
16 Evergreen Way
16 Evergreen Way
16 Evergreen Way
16 Evergreen Way
16 Evergreen Way
16 Evergreen Way
16 Evergreen Way
16 Evergreen Way
16 Evergreen Way
16 Evergreen Way
16 Evergreen Way
16 Evergreen Way
16 Evergreen Way
16 Evergreen Way
16 Evergreen Way
16 Evergreen Way
16 Evergreen Way
16 Evergreen Way
SEE ALL PHOTOS
16 Evergreen Way
16 Evergreen Way
16 Evergreen Way
16 Evergreen Way
16 Evergreen Way
16 Evergreen Way
16 Evergreen Way
16 Evergreen Way
16 Evergreen Way
16 Evergreen Way
16 Evergreen Way
16 Evergreen Way
16 Evergreen Way
16 Evergreen Way
16 Evergreen Way
16 Evergreen Way
16 Evergreen Way
16 Evergreen Way
16 Evergreen Way
16 Evergreen Way
16 Evergreen Way
16 Evergreen Way
16 Evergreen Way
16 Evergreen Way
16 Evergreen Way
16 Evergreen Way
16 Evergreen Way
16 Evergreen Way
16 Evergreen Way
16 Evergreen Way
16 Evergreen Way
16 Evergreen Way
16 Evergreen Way
16 Evergreen Way
16 Evergreen Way
16 Evergreen Way
16 Evergreen Way
16 Evergreen Way
16 Evergreen Way
16 Evergreen Way
Courtesy of McGrath Realty Inc, Claudia Jiskra Listing Contact: 845-855-5550 
Pending

16 Evergreen Way

16 Evergreen Way, Pawling, NY 12564

$360,000
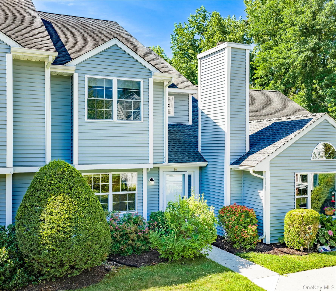

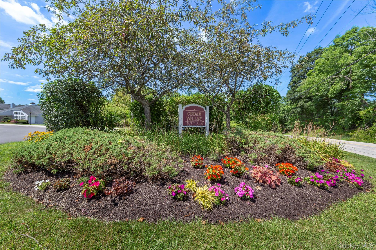
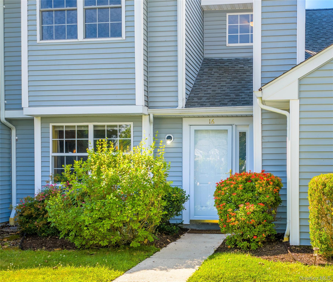
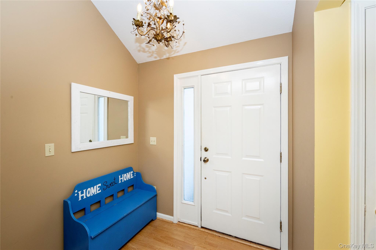
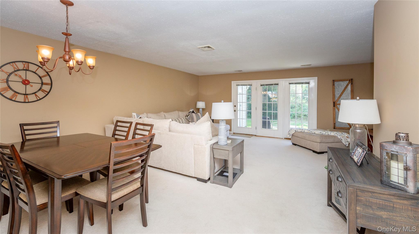
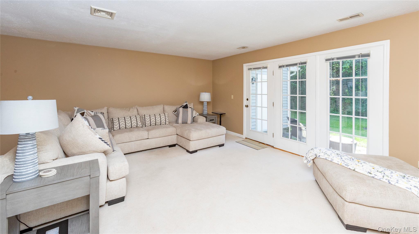
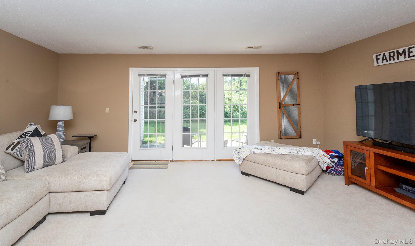
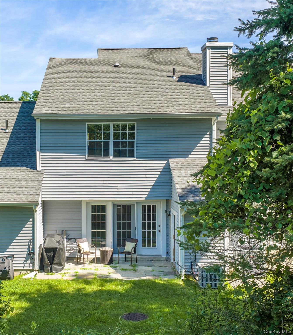
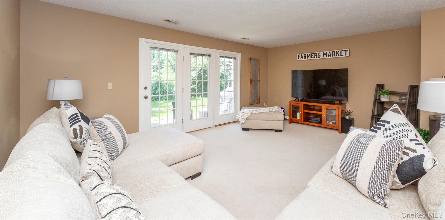
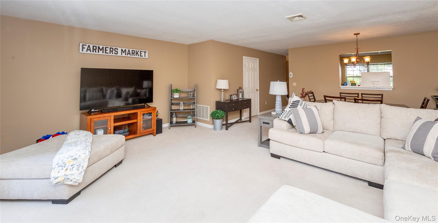
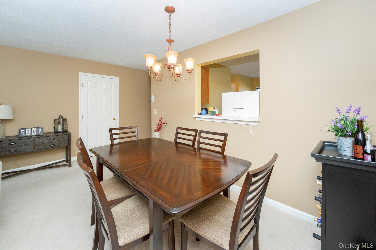
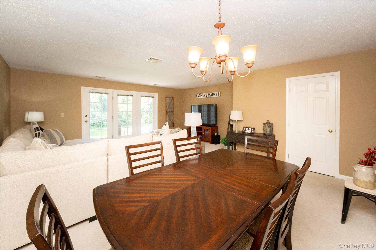
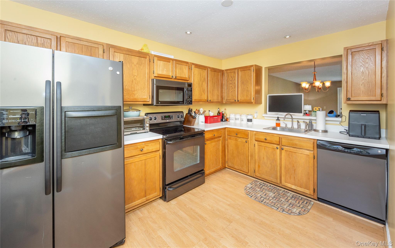
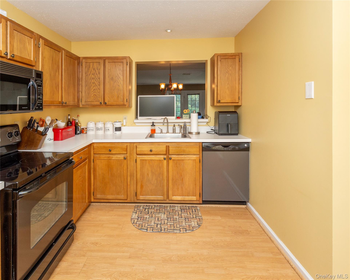
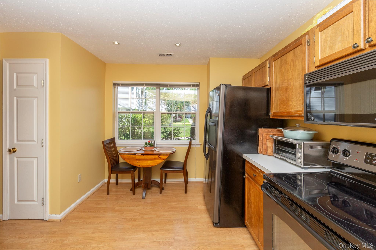
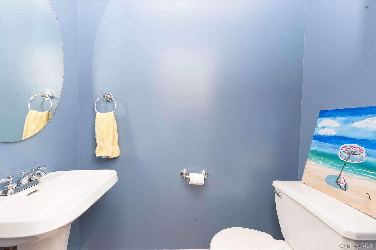
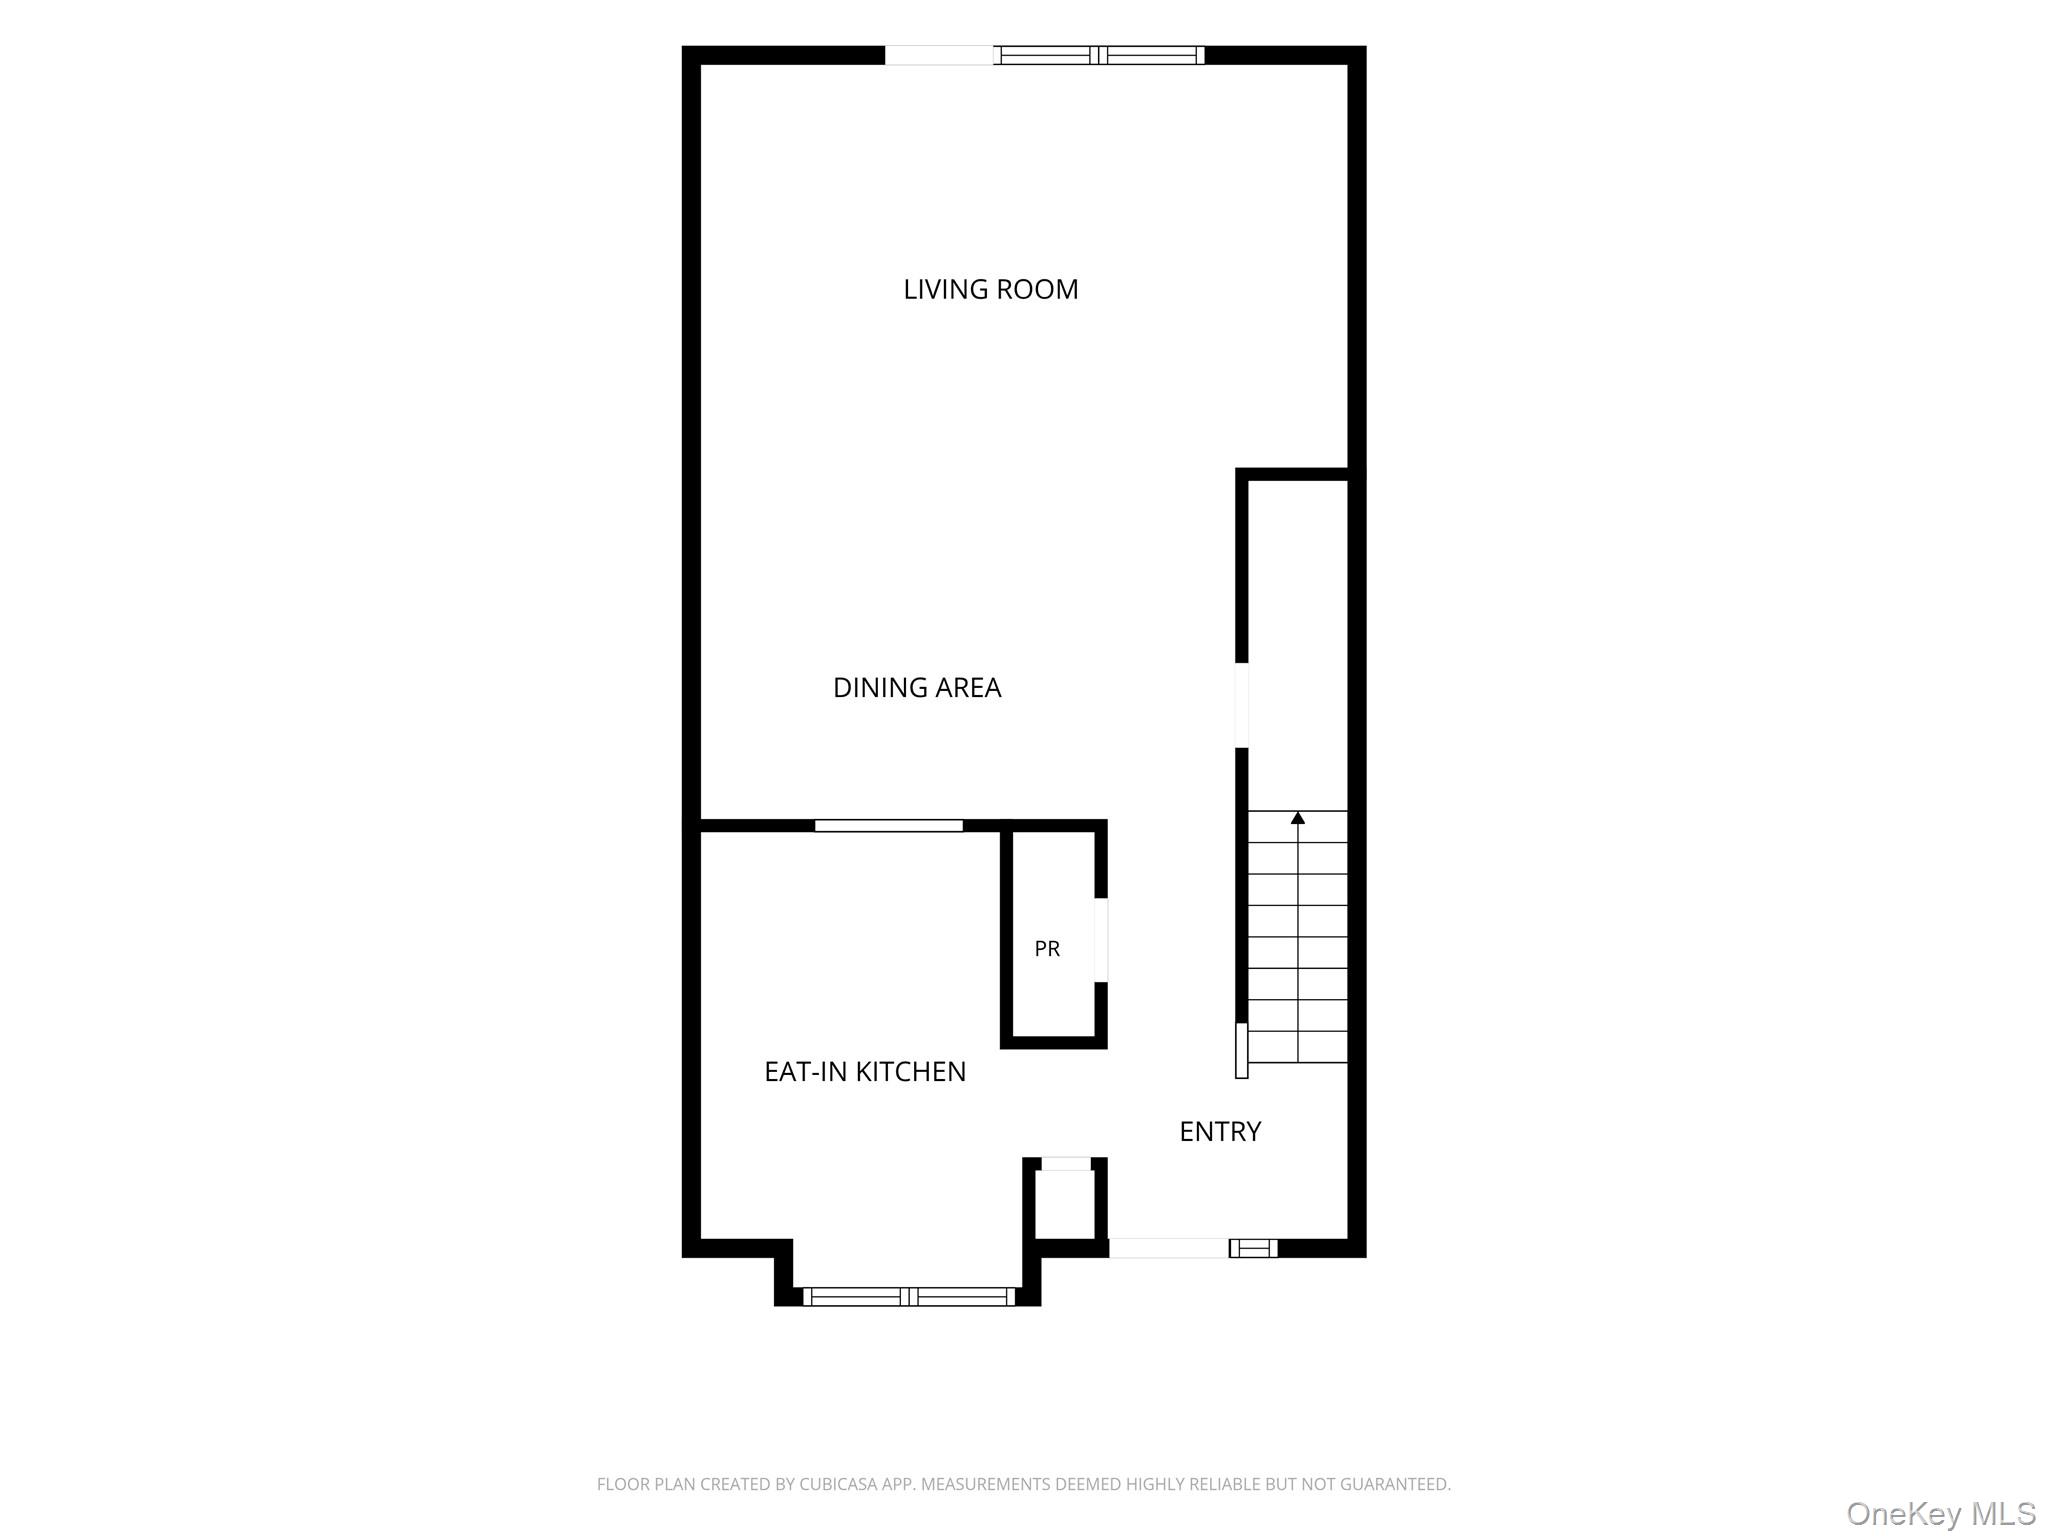
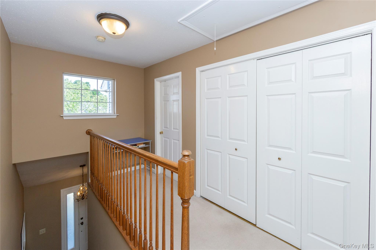
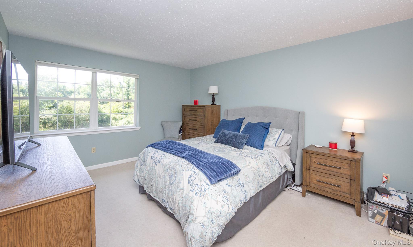
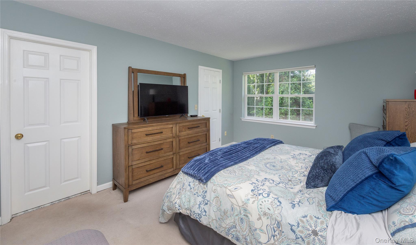
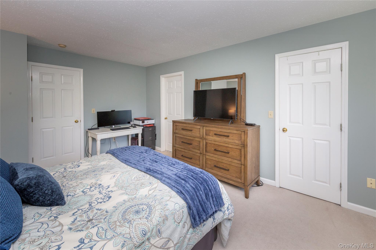
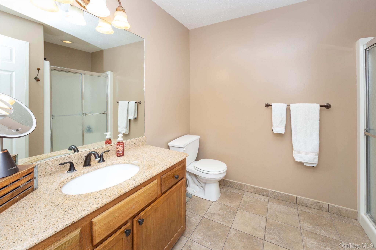
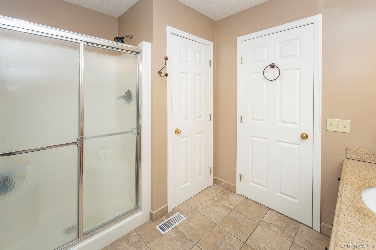
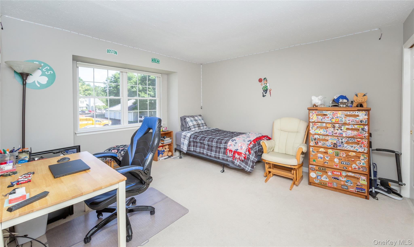
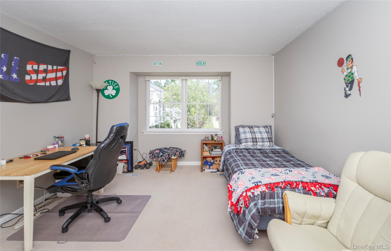
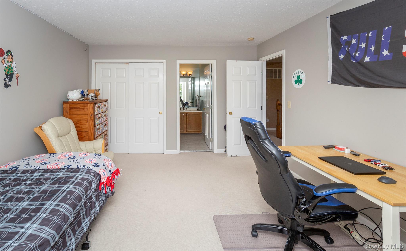
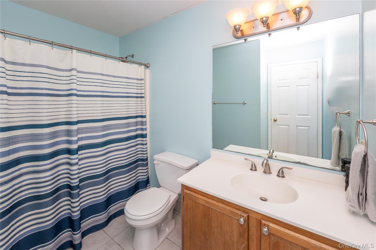
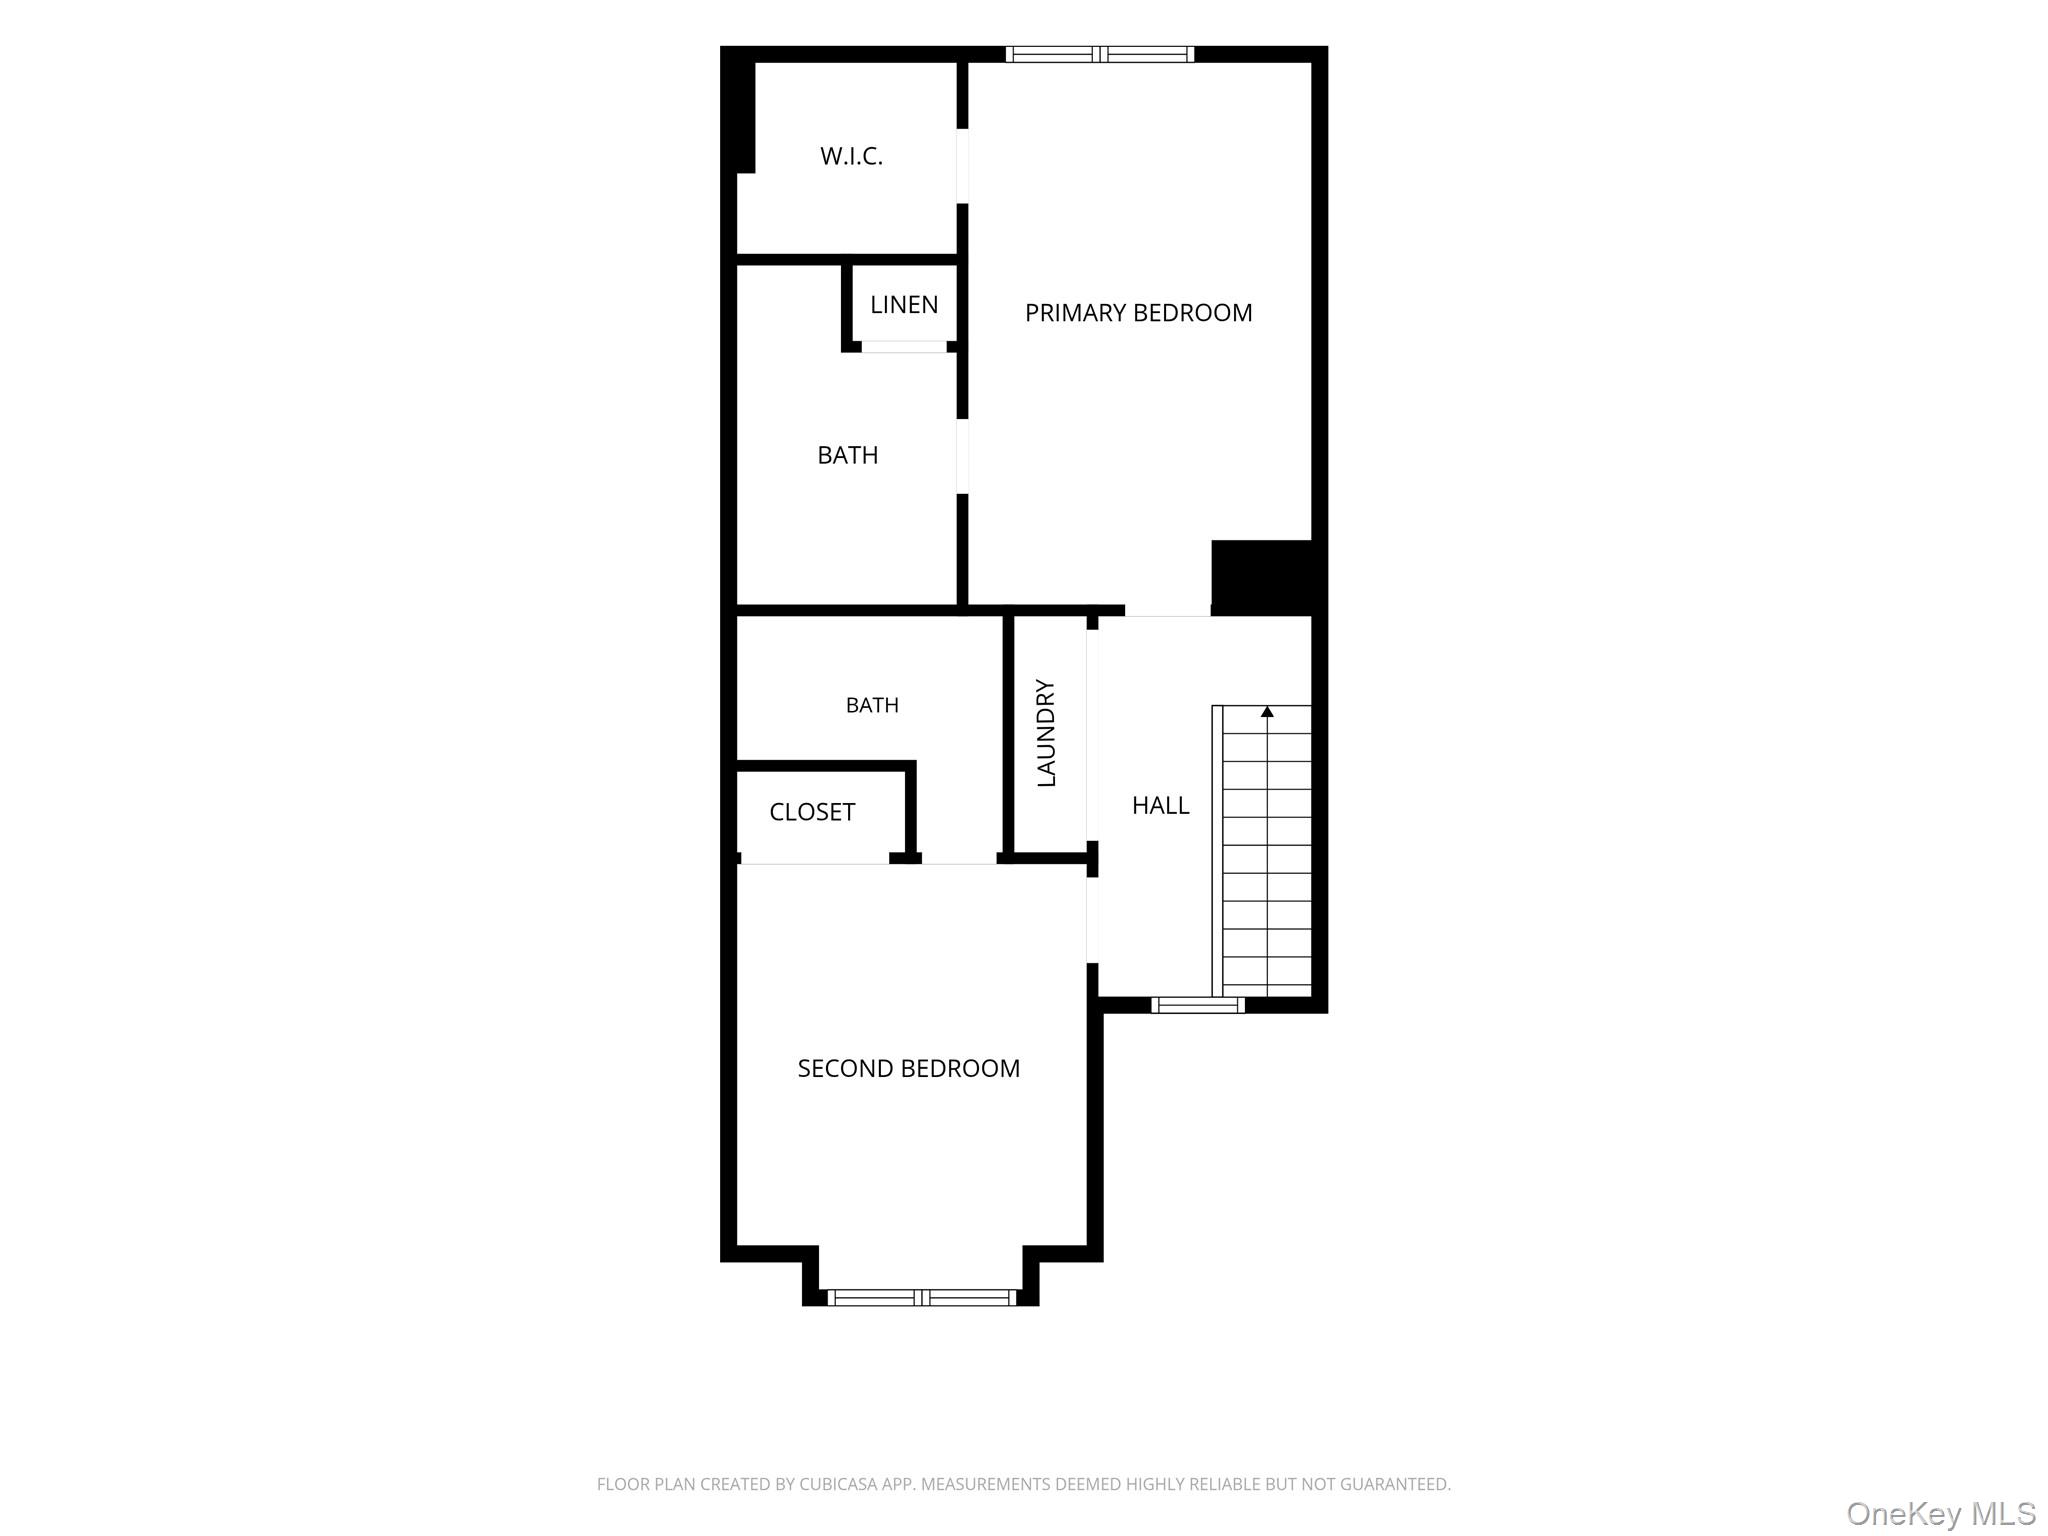
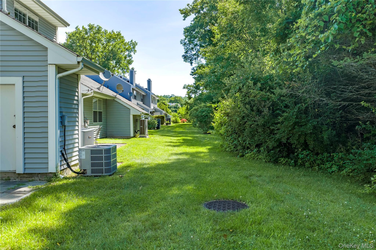
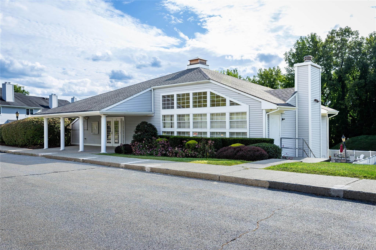
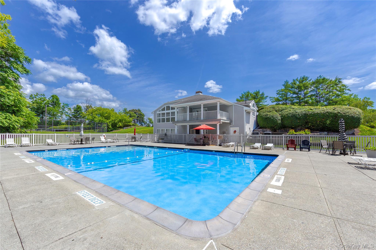
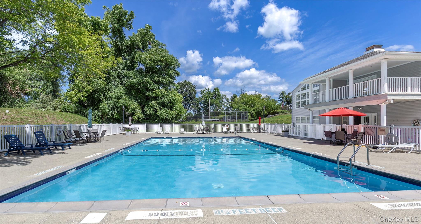
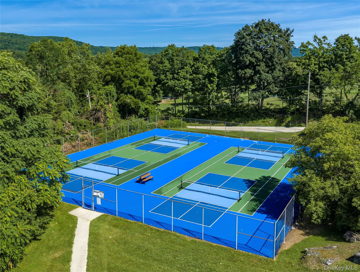

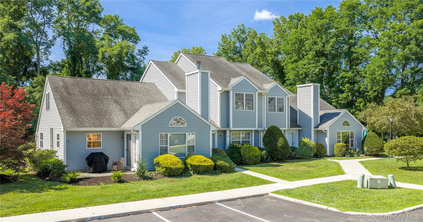
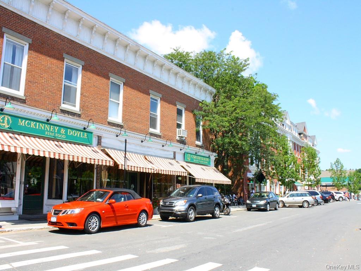
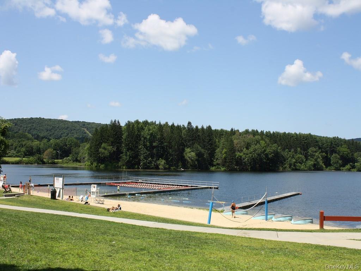
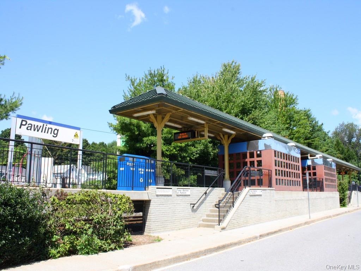
This immaculate, 1,413 SF 2 bedroom, 2 1/2 bath townhome sits in the highly sought-after Cedar Valley development, less than a mile from the charming Village of Pawling. Residents here enjoy a wonderful array of amenities, including a clubhouse, inground pool, and four brand-new pickleball courts, all within a community that perfectly balances privacy and convenience. Step inside to a welcoming entry with a vaulted ceiling that sets a spacious tone. The main level flows effortlessly into an expansive open-concept living and dining area--one massive, light-filled room anchored by French doors that open to a stone patio. Beyond the patio, mature woods create a serene, natural backdrop that feels worlds away from everyday hustle. The country kitchen is warm and functional, featuring updated appliances, generous cabinetry and counter space, a convenient pantry, and a pass-through window to the dining area. A double window bathes the space in sunlight, offering the perfect spot for a breakfast table. A powder room and mechanical closet complete the thoughtfully laid out first floor. Upstairs, the primary bedroom suite provides a peaceful retreat with a large walk-in closet and an attached bath boasting a walk-in shower and linen closet. The nicely sized second bedroom offers its own attached full bath with a fitted tub. Between the two bedrooms, the washer and dryer are tucked away for everyday convenience, while pull-down attic stairs provide excellent additional storage. The home also includes two unassigned parking spots with parking available in front of the complex. Located less than a mile from the heart of the Village of Pawling, this residence puts boutique shops, fine dining, casual eateries, pubs, and the seasonal farmers market right at your fingertips. Outdoor enthusiasts will love easy access to Lakeside Park, Pawling's town park, the Appalachian Trail, and the Dutchess Rail Trail via the newly completed connector. Golf lovers will appreciate Dutcher Golf Course just across the road. Best of all, the Pawling Metro-North station is only a little over a mile away, offering a convenient 90-minute commute to NYC. This townhome truly delivers the ideal blend of modern comfort, community amenities, and an unbeatable Hudson Valley lifestyle.

2
beds

3
baths

1,413 Sq.Ft. LIVING AREA

871 Sq.Ft. lot

Claudia Jiskra

Claudia Jiskra

Features & Amenities

Interior

  • total bedrooms2
  • Total bathrooms3
  • full bathrooms2
  • half bathroom1
  • Laundry room In Hall
  • Flooring Carpet, Laminate
  • APPLIANCES Dishwasher, Dryer, Electric Oven, Microwave, Refrigerator, Washer
  • other interior Features Eat-in Kitchen, High Speed Internet, Open Floorplan, Primary Bathroom, Walk-In Closet(s)

Area & Lot

  • Status Pending
  • Living Area1,413 Sq.Ft.
  • Lot Area871 Sq.Ft.
  • MLS® ID1028659
  • TypeResidential
  • YEAR BUILT1997
  • NeighborhoodDutchess County
  • View DescriptionNeighborhood
  • Elementary SchoolPawling Elementary School
  • Middle SchoolPawling Middle School
  • High SchoolPawling High School
  • School DistrictPawling

Exterior

  • STORIES2
  • water SourcePrivate
  • utilitiesCable Connected, Electricity Connected
  • PoolFenced, In Ground, Outdoor Pool
  • lot featuresLandscaped, Level, Near Golf Course, Near Public Transit, Near School, Near Shops
  • parkingUnassigned
  • HEAT TYPEElectric, Forced Air
  • AIR CONDITIONINGCentral Air
  • sewerPublic Sewer
  • HOA AmenitiesClubhouse, Pool, Tennis Court(s)
  • other exterior FeaturesLighting, Mailbox

Financial

  • Sales Price$360,000
  • Real Estate Tax $6,337/yr
  • HOA $400/mo
image

Schedule a Showing

We would love to show you our beautiful property. Please select your preferred date and time below. An agent will be in touch shortly to confirm your appointment.

Schedule a Showing

We would love to show you our beautiful property. Please select your preferred date and time below. An agent will be in touch shortly to confirm your appointment.

Thank you for your interest in 16 Evergreen Way, Pawling, NY 12564. We are reviewing your request and will be in touch shortly!

Mortgage Calculator

Estimate your monthly mortgage payment, including the principal and interest, property taxes, and HOA. Adjust the values to generate a more accurate rate.

All estimates are provided for informational purposes only. Actual amounts may vary.
$0,000 Your Payment 20 15 65
$0,000 Your Payment

Dutchess County

Explore

Work With McGrath Realty

Contact us today to start making your needs a priority for our real estate team. Whether you are just looking for general information or are ready to list/buy, we have a McGrath team member waiting to assist you.

Follow Me on Instagram