Leave a Message

Thank you for your message. We will be in touch with you shortly.

Explore Our Properties
17 Conover Way
Courtesy of McGrath Realty Inc, Lisa Liffland Listing Contact: 845-855-5550 
Sold

17 Conover Way

17 Conover Way, Lagrangeville, NY 12540

$650,000
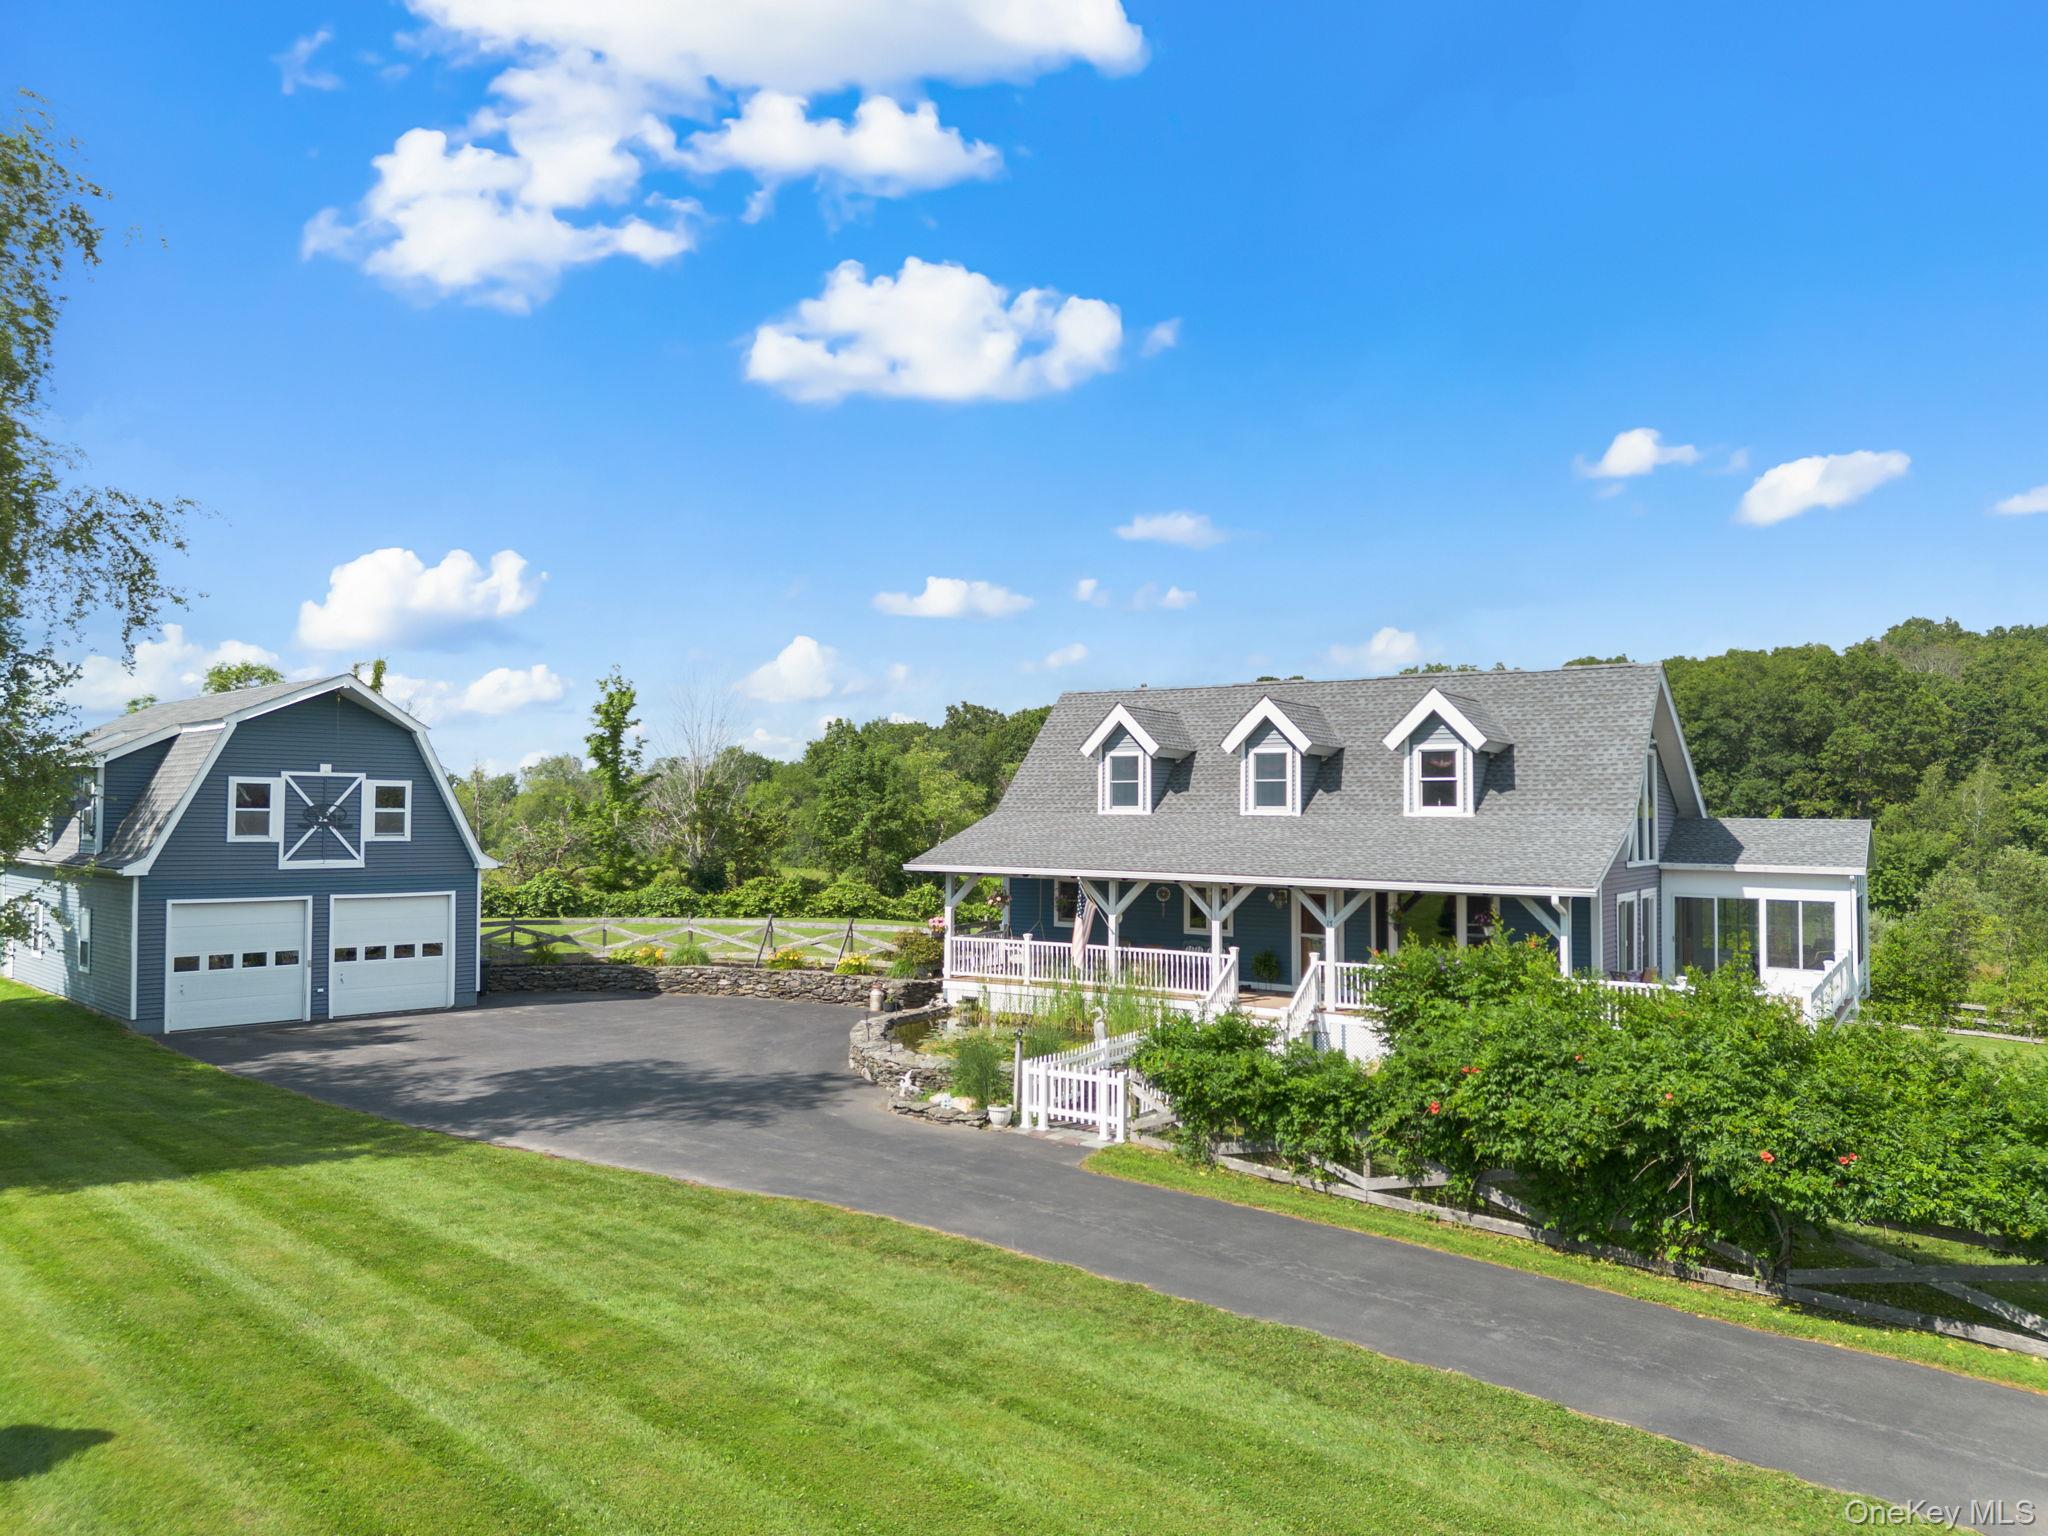
Beautiful, custom Post and Beam home with covered front porch is a must see, as is the gorgeous property! *Outdoor amenities include gorgeous, level fenced property, a saltwater pool, gazebo with custom painted ceiling, koi pond, beautiful gardens, stone walls, flowering trees and evergreens. *Inside, hardwood floors, fireplace, whole-house security & fire alarm system, radiant heat. Fantastic, two-story, open concept living & dining rm with stone fireplace and stunning floor to ceiling windows. Spacious kitchen with island offers granite countertops, numerous cabinets, and two pantries. Wonderful sun porch! Huge First Floor Primary is like a romantic retreat! Vaulted ceiling, full bath, walk-in closet and the bonus of a sitting room area with two-sided fireplace. This special house was designed for one bedroom, but the septic system is for 3 bedrooms. Laundry area and half bath are on the first floor. On the second floor is a beautiful, oversized loft rm, used as a guest room. Great finished walk-out lower level has a huge open family room, full bath, large multi-use rm and a spacious fitness rm, which could be a home office, gaming rm, craft rm, more. The land surrounding this special home is gorgeous! 1.66 acres feels like 5! *Awesome Two-Story barn-style Garage is 24 X 40. The garage itself is 960 sq.ft. Upstairs has a huge amount of storage space as well. Beautiful, quiet country setting! See agent remarks for additional home information. Short drive to shopping, restaurants, golf courses, parks, shopping complexes, grocery stores, more. Easy drive to nearby Taconic Parkway.

1
bed

3
baths

3,256 Sq.Ft. LIVING AREA

1.66 Acres lot

Lisa J. Liffland

Lisa J. Liffland

Features & Amenities

Interior

  • total bedrooms1
  • Total bathrooms3
  • full bathrooms2
  • half bathroom1
  • Laundry room In Bathroom, Laundry Room
  • Flooring Hardwood, Linoleum, Tile
  • Fireplace Gas, Living Room
  • APPLIANCES Dishwasher, Dryer, Microwave, Range, Refrigerator, Washer
  • other interior Features Beamed Ceilings, Cathedral Ceiling(s), Ceiling Fan(s), Chandelier, Granite Counters, High Ceilings, Kitchen Island, Natural Woodwork, Open Floorplan, Open Kitchen, Pantry, Primary Bathroom, Master Downstairs, Soaking Tub, Storage, Walk-In Closet(s), Washer/Dryer Hookup

Area & Lot

  • Status Sold
  • Date Sold September 24, 2025
  • Living Area3,256 Sq.Ft.
  • Lot Area1.66 Acres
  • MLS® ID885655
  • TypeResidential
  • YEAR BUILT1998
  • NeighborhoodDutchess County
  • Architecture StylesCape Cod, Contemporary, Farmhouse
  • View DescriptionMountain(s), Open
  • Elementary SchoolVail Farm Elementary School
  • Middle SchoolUnion Vale Middle School
  • High SchoolArlington High School
  • School DistrictArlington

Exterior

  • Garage Space3.0
  • water SourceWell
  • utilitiesElectricity Connected, Phone Connected, Propane
  • PoolAbove Ground, Fenced
  • lot featuresBack Yard, Cleared, Front Yard, Garden, Landscaped, Level, Private, Stone/Brick Wall, Views
  • parkingDetached, Driveway, Garage, Garage Door Opener
  • HEAT TYPEHot Water, Radiant, Radiant Floor
  • AIR CONDITIONINGWall/Window Unit(s)
  • sewerSeptic Tank
  • SubstructurePillar/Post/Pier, Concrete Perimeter
  • security FeaturesFire Alarm, Security System
  • other exterior FeaturesGarden, Lighting, Mailbox, Other, Rain Gutters

Financial

  • Sales Price$650,000
  • Real Estate Tax $13,989/yr

Dutchess County

Explore

Work With McGrath Realty

Contact us today to start making your needs a priority for our real estate team. Whether you are just looking for general information or are ready to list/buy, we have a McGrath team member waiting to assist you.

Follow Me on Instagram