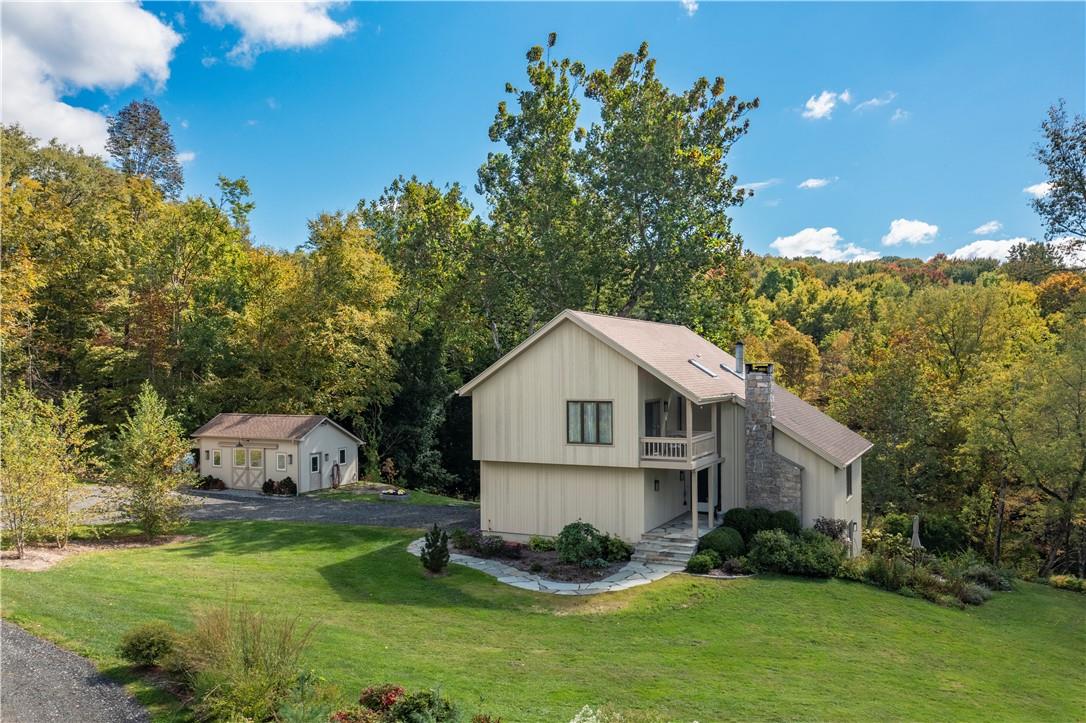
Perched on 3 wooded acres high above a natural stream, this 4-bedroom 3.5 bath Contemporary offers more than meets the eye. Natural landscaping sweeps down the drive, guiding visitors to a fresh stone path leading to the front door. The entry features a cathedral ceiling featuring a charming wood stove, set-off by large windows, soaring ceilings, hardwood floors, and a floor to ceiling stone fireplace. Passing the large hall closet, you enter a beautifully renovated kitchen with stainless steel appliances, hardwood floors and a large open concept Dining Room. The Kitchen and Dining Room offer large windows and a glass door opening onto an expansive wrap-around back deck overlooking nature at its finest, with a serene view of your ravine, the sound of running water, and abundant birds and wildlife. Main floor amentities also include a powder room, laundry/ mud room and large 2 car garage. On the second floor you will find two sunny bedrooms with sliding glass doors opening to their own balcony, a large hall bath and a private office. Further down the hall, a large Primary suite awaits, featuring hardwood floors, large windows, a sliding glass door to a private deck, walk-in closet and full bath. The lower level of the home features a sun-filled additional large living room/ office/ gym space with French Doors opening onto a private patio surrounded by a lush garden. This level also includes an ample fourth bedroom, a large full bath with walk-in glass door shower, and access to a utility space with secure double steel doors opening out to the back yard. In addition to its natural beauty, this meticulously cared-for home offers many luxury amenities, including: a 16x24 pole barn with electric service, water access and a mini split for heat and air; a whole house generator; water filtration system; a new roof; a 72 GPM continuous flow well pump; epoxy garage floor; central air and fresh paint inside and out. Additional Information: HeatingFuel:Oil Above Ground,ParkingFeatures:2 Car Attached,