Leave a Message

By providing your contact information to McGrath Realty, your personal information will be processed in accordance with McGrath Realty's Privacy Policy. By checking the box(es) below, you expressly consent to receive marketing or promotional real estate communication from McGrath Realty in the manner selected by you. For SMS text messages, message frequency varies. Message and data rates may apply. Consent is not a condition of purchase of any goods or services. You may opt out of receiving further communications from McGrath Realty at any time. To opt out of receiving SMS text messages, reply STOP to unsubscribe. SMS text messaging is subject to our Terms of Use.

Thank you for your message. We will be in touch with you shortly.

Explore Our Properties
2132 Route 292
2132 Route 292
2132 Route 292
2132 Route 292
2132 Route 292
2132 Route 292
2132 Route 292
2132 Route 292
2132 Route 292
2132 Route 292
2132 Route 292
2132 Route 292
2132 Route 292
2132 Route 292
2132 Route 292
2132 Route 292
2132 Route 292
2132 Route 292
2132 Route 292
2132 Route 292
2132 Route 292
2132 Route 292
2132 Route 292
2132 Route 292
2132 Route 292
2132 Route 292
2132 Route 292
2132 Route 292
2132 Route 292
2132 Route 292
2132 Route 292
2132 Route 292
2132 Route 292
2132 Route 292
2132 Route 292
2132 Route 292
2132 Route 292
2132 Route 292
SEE ALL PHOTOS
2132 Route 292
2132 Route 292
2132 Route 292
2132 Route 292
2132 Route 292
2132 Route 292
2132 Route 292
2132 Route 292
2132 Route 292
2132 Route 292
2132 Route 292
2132 Route 292
2132 Route 292
2132 Route 292
2132 Route 292
2132 Route 292
2132 Route 292
2132 Route 292
2132 Route 292
2132 Route 292
2132 Route 292
2132 Route 292
2132 Route 292
2132 Route 292
2132 Route 292
2132 Route 292
2132 Route 292
2132 Route 292
2132 Route 292
2132 Route 292
2132 Route 292
2132 Route 292
2132 Route 292
2132 Route 292
2132 Route 292
2132 Route 292
2132 Route 292
2132 Route 292
Courtesy of McGrath Realty Inc, Lisa Liffland Listing Contact: 845-855-5550 
For Sale

2132 Route 292

2132 Route 292, Holmes, NY 12531

$429,000
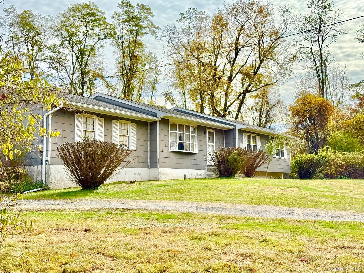
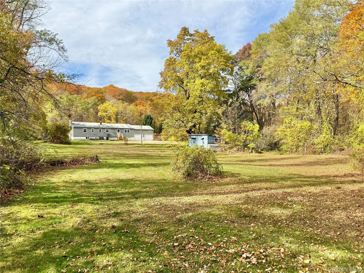
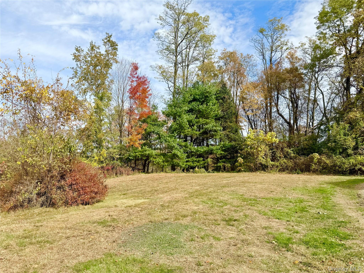
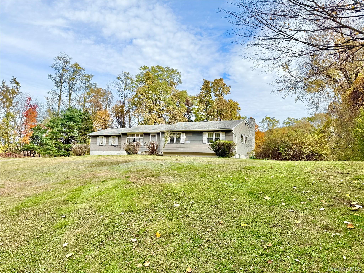
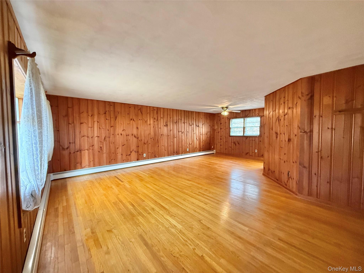
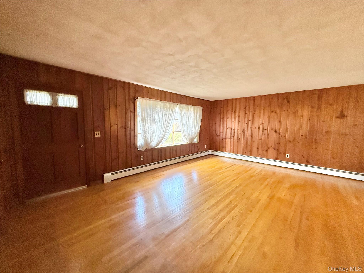
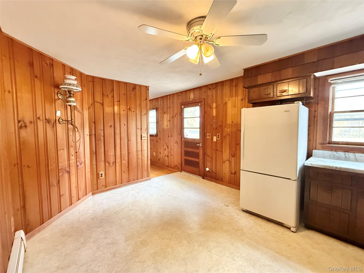
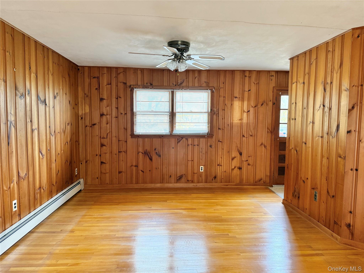
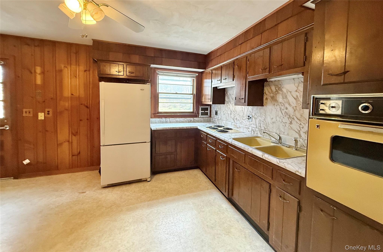
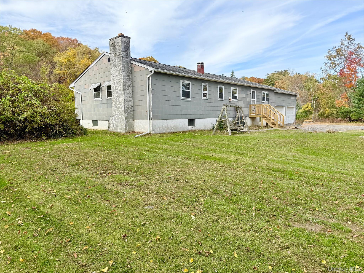
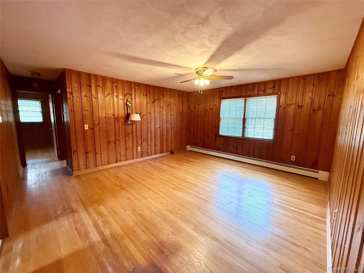
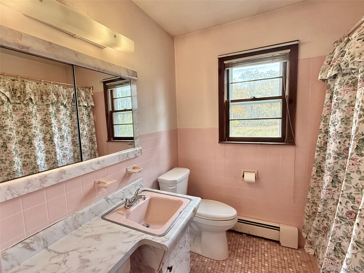
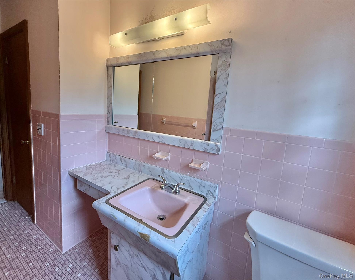
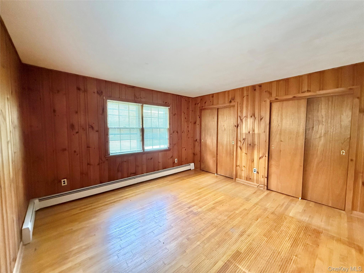
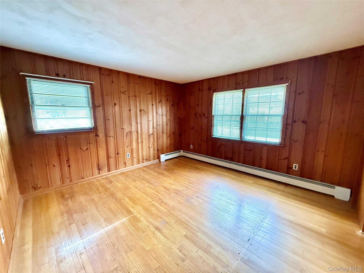
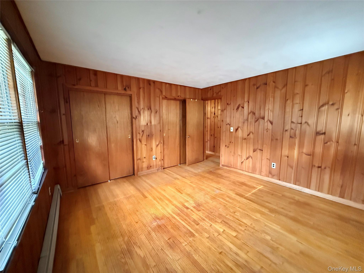
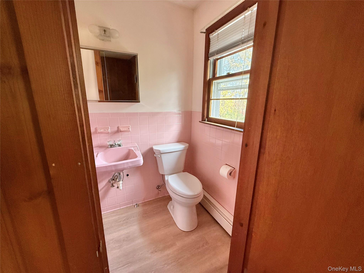
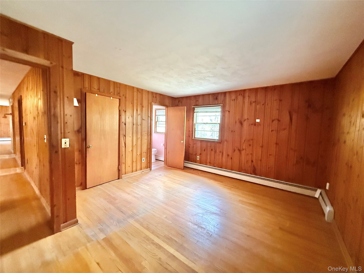
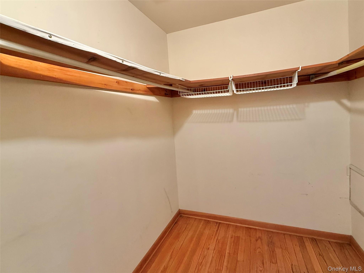
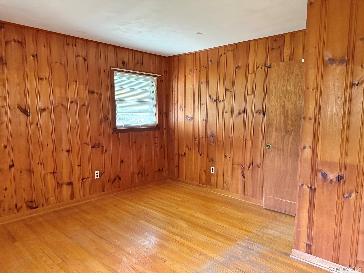
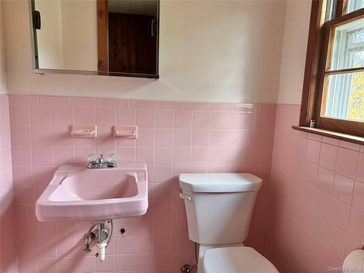
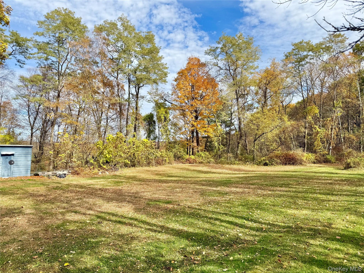
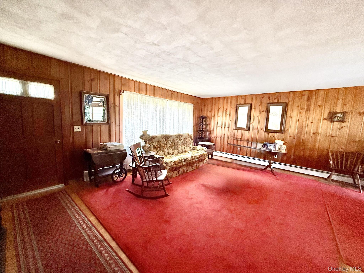
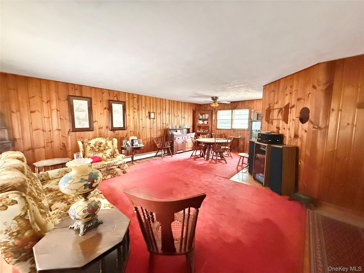
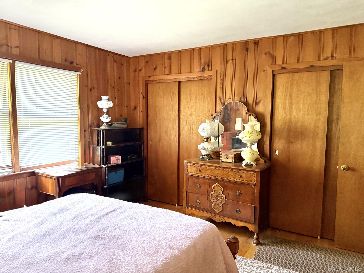
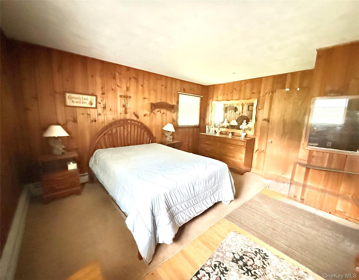
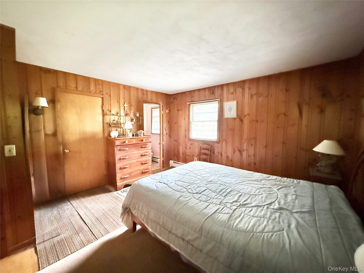
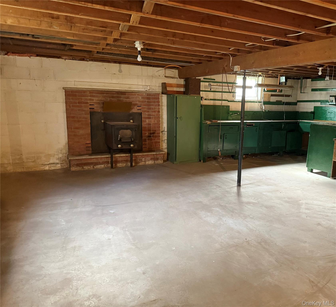
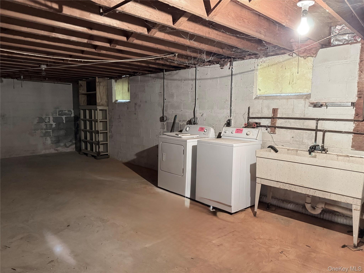
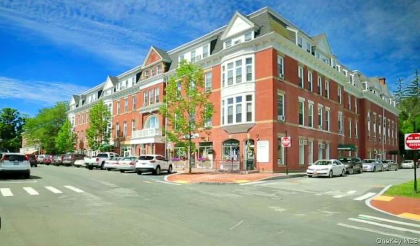
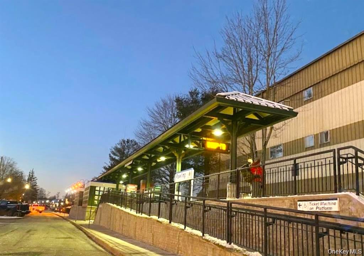
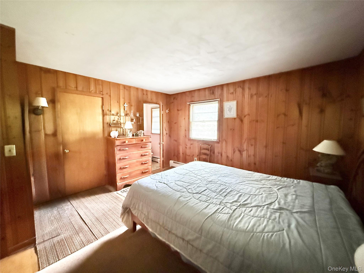
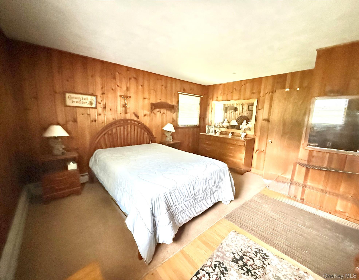
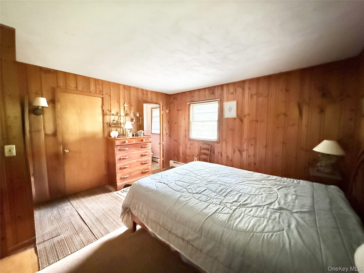
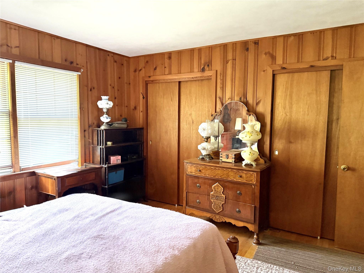
Welcome to Pawling! Ranch-style home offers solid hardwood floors, semi-open floor plan, large Living Rm w/bow window, spacious open Dining Rm, and large Family Rm. The Kitchen overlooks the pretty property and has space for a dining table. The spacious Primary Bedroom offers a walk-in closet and a half bath. The second Bedroom is also spacious, with two good-sized closets. Off the hallway is a full bathroom with tub/shower, and a linen closet. Some of the rooms have ceiling fans. The combined square footage of the house and unfinished basement is 3,046. There is a large workshop area in the basement, a fireplace, plenty of storage space, and a laundry area with a double sink. The house also has an attached two-car Garage. Less than 10 minutes away, you will find Pawling's Metro-North Train Station - Harlem Line. Also, you will discover great restaurants, pubs, eateries of all types, bakeries, nice variety of specialty shops, great book store, antiques, grocery store, medical offices, public library and Pawling's Lakeside Park. Down the road from the house is the Maybrook Bicycle & Walking Trailway!

2
beds

2
baths

1,523 Sq.Ft. LIVING AREA

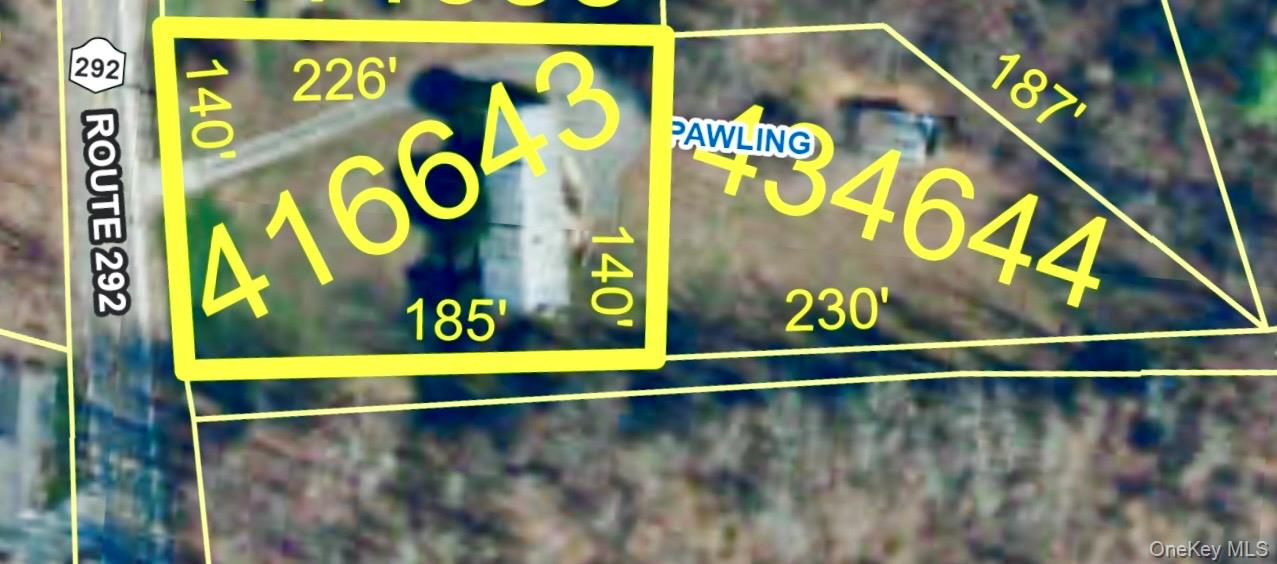
0.63 Acres lot

Lisa J. Liffland

Lisa J. Liffland

Features & Amenities

Interior

  • total bedrooms2
  • Total bathrooms2
  • full bathroom1
  • half bathroom1
  • Laundry room Electric Dryer Hookup, In Basement, Washer Hookup
  • Flooring Hardwood, Linoleum
  • Fireplace Basement
  • APPLIANCES Cooktop, Oven, Refrigerator
  • other interior Features First Floor Bedroom, First Floor Full Bath, Ceiling Fan(s), Eat-in Kitchen, Formal Dining, Natural Woodwork, Original Details, Primary Bathroom, Master Downstairs, Storage, Walk-In Closet(s), Washer/Dryer Hookup

Area & Lot

  • Status For Sale
  • Living Area1,523 Sq.Ft.
  • Total Area3,046 Sq.Ft.
  • Lot Area0.63 Acres
  • MLS® ID1068732
  • TypeResidential
  • YEAR BUILT1971
  • NeighborhoodDutchess County
  • Architecture StylesRanch
  • View DescriptionOpen
  • Elementary SchoolPawling Elementary School
  • Middle SchoolPawling Middle School
  • High SchoolPawling High School
  • School DistrictPawling

Exterior

  • STORIES1
  • Garage Space2.0
  • water SourceWell
  • utilitiesCable Available, Electricity Connected, Phone Available, Water Connected
  • lot featuresBack Yard, Cleared, Level
  • parkingAttached, Driveway, Garage
  • HEAT TYPEHot Water, Oil
  • AIR CONDITIONINGNone
  • sewerSeptic Tank
  • SubstructureBlock
  • other exterior FeaturesAwning(s), Mailbox, Rain Gutters

Financial

  • Sales Price$429,000
  • Real Estate Tax $7,806/yr
image

Schedule a Showing

We would love to show you our beautiful property. Please select your preferred date and time below. An agent will be in touch shortly to confirm your appointment.

Schedule a Showing

We would love to show you our beautiful property. Please select your preferred date and time below. An agent will be in touch shortly to confirm your appointment.

Thank you for your interest in 2132 Route 292, Holmes, NY 12531. We are reviewing your request and will be in touch shortly!

Mortgage Calculator

Estimate your monthly mortgage payment, including the principal and interest, property taxes, and HOA. Adjust the values to generate a more accurate rate.

All estimates are provided for informational purposes only. Actual amounts may vary.
$0,000 Your Payment 20 15 65
$0,000 Your Payment

Dutchess County

Explore

Work With McGrath Realty

Contact us today to start making your needs a priority for our real estate team. Whether you are just looking for general information or are ready to list/buy, we have a McGrath team member waiting to assist you.

Follow Me on Instagram