Leave a Message

Thank you for your message. We will be in touch with you shortly.

Explore Our Properties
22 Hickory Lane
22 Hickory Lane
22 Hickory Lane
22 Hickory Lane
22 Hickory Lane
22 Hickory Lane
22 Hickory Lane
22 Hickory Lane
22 Hickory Lane
22 Hickory Lane
22 Hickory Lane
22 Hickory Lane
22 Hickory Lane
22 Hickory Lane
22 Hickory Lane
22 Hickory Lane
22 Hickory Lane
22 Hickory Lane
22 Hickory Lane
22 Hickory Lane
22 Hickory Lane
22 Hickory Lane
22 Hickory Lane
22 Hickory Lane
22 Hickory Lane
22 Hickory Lane
22 Hickory Lane
22 Hickory Lane
22 Hickory Lane
22 Hickory Lane
22 Hickory Lane
22 Hickory Lane
22 Hickory Lane
22 Hickory Lane
22 Hickory Lane
22 Hickory Lane
22 Hickory Lane
22 Hickory Lane
22 Hickory Lane
22 Hickory Lane
22 Hickory Lane
22 Hickory Lane
22 Hickory Lane
22 Hickory Lane
22 Hickory Lane
22 Hickory Lane
SEE ALL PHOTOS
22 Hickory Lane
22 Hickory Lane
22 Hickory Lane
22 Hickory Lane
22 Hickory Lane
22 Hickory Lane
22 Hickory Lane
22 Hickory Lane
22 Hickory Lane
22 Hickory Lane
22 Hickory Lane
22 Hickory Lane
22 Hickory Lane
22 Hickory Lane
22 Hickory Lane
22 Hickory Lane
22 Hickory Lane
22 Hickory Lane
22 Hickory Lane
22 Hickory Lane
22 Hickory Lane
22 Hickory Lane
22 Hickory Lane
22 Hickory Lane
22 Hickory Lane
22 Hickory Lane
22 Hickory Lane
22 Hickory Lane
22 Hickory Lane
22 Hickory Lane
22 Hickory Lane
22 Hickory Lane
22 Hickory Lane
22 Hickory Lane
22 Hickory Lane
22 Hickory Lane
22 Hickory Lane
22 Hickory Lane
22 Hickory Lane
22 Hickory Lane
22 Hickory Lane
22 Hickory Lane
22 Hickory Lane
22 Hickory Lane
22 Hickory Lane
22 Hickory Lane
Courtesy of McGrath Realty Inc, Tela J. Cook Listing Contact: 845-855-5550 
For Sale

22 Hickory Lane

22 Hickory Lane, Pawling, NY 12564

$499,000
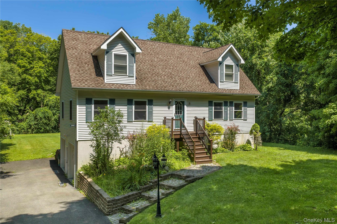
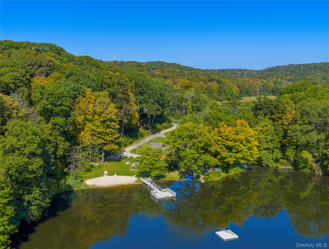
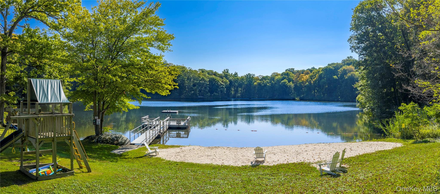
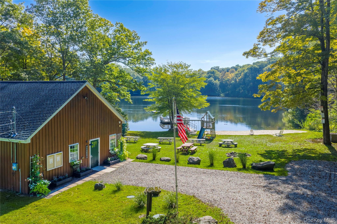
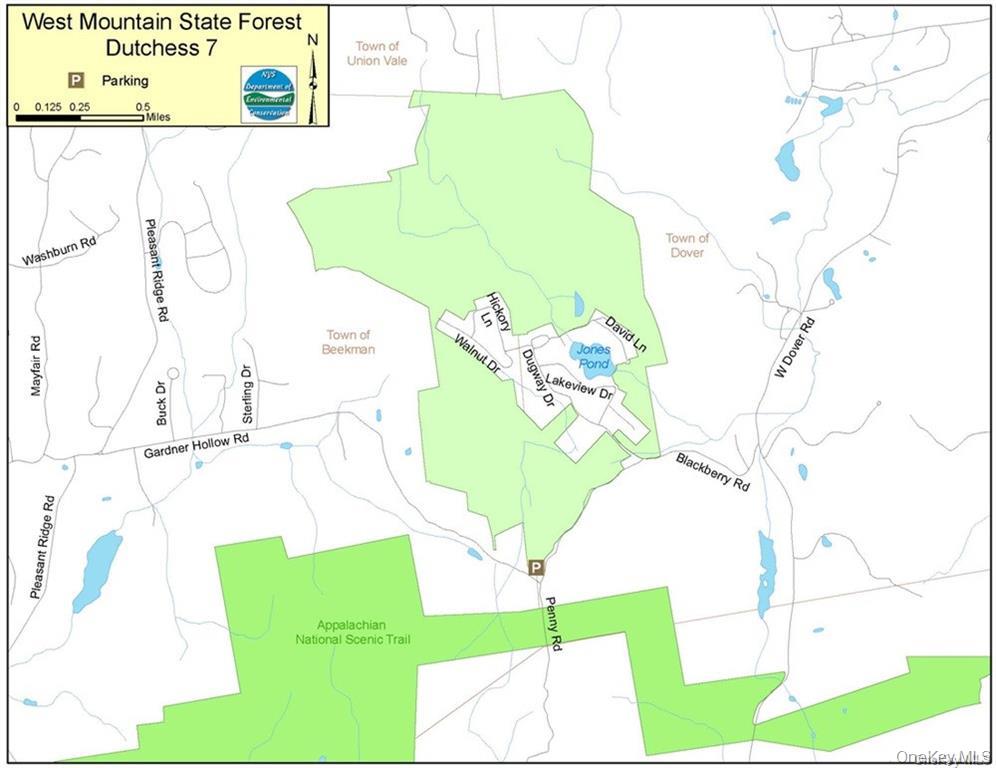
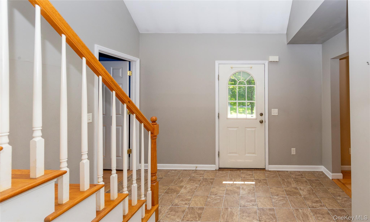
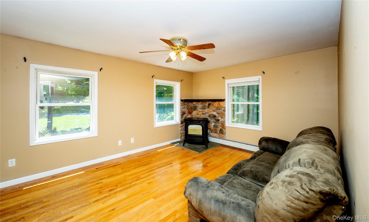
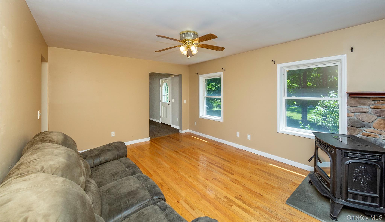
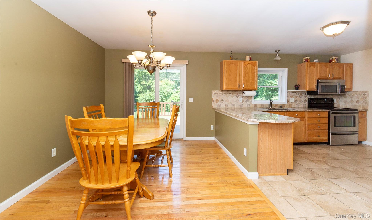
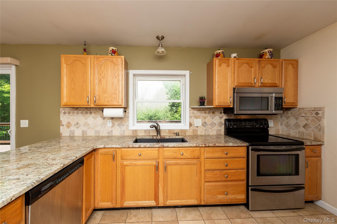
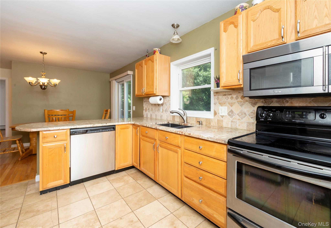
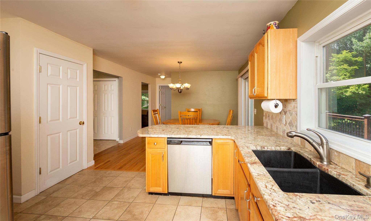
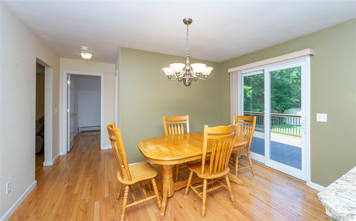
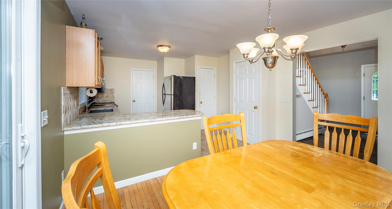
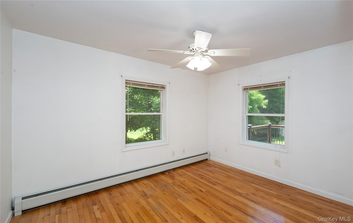
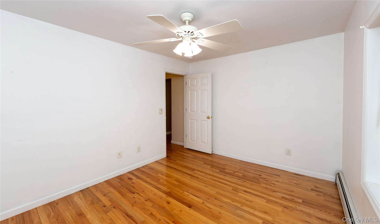
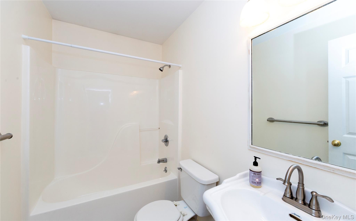
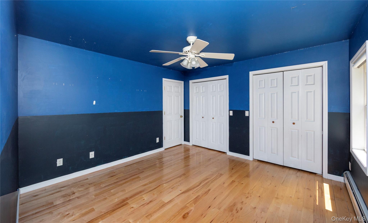
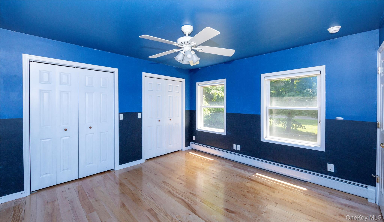
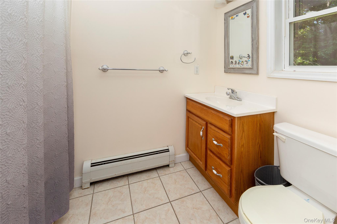
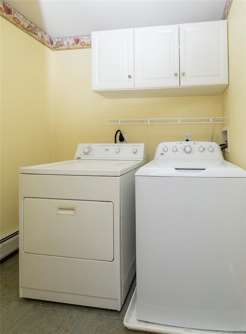
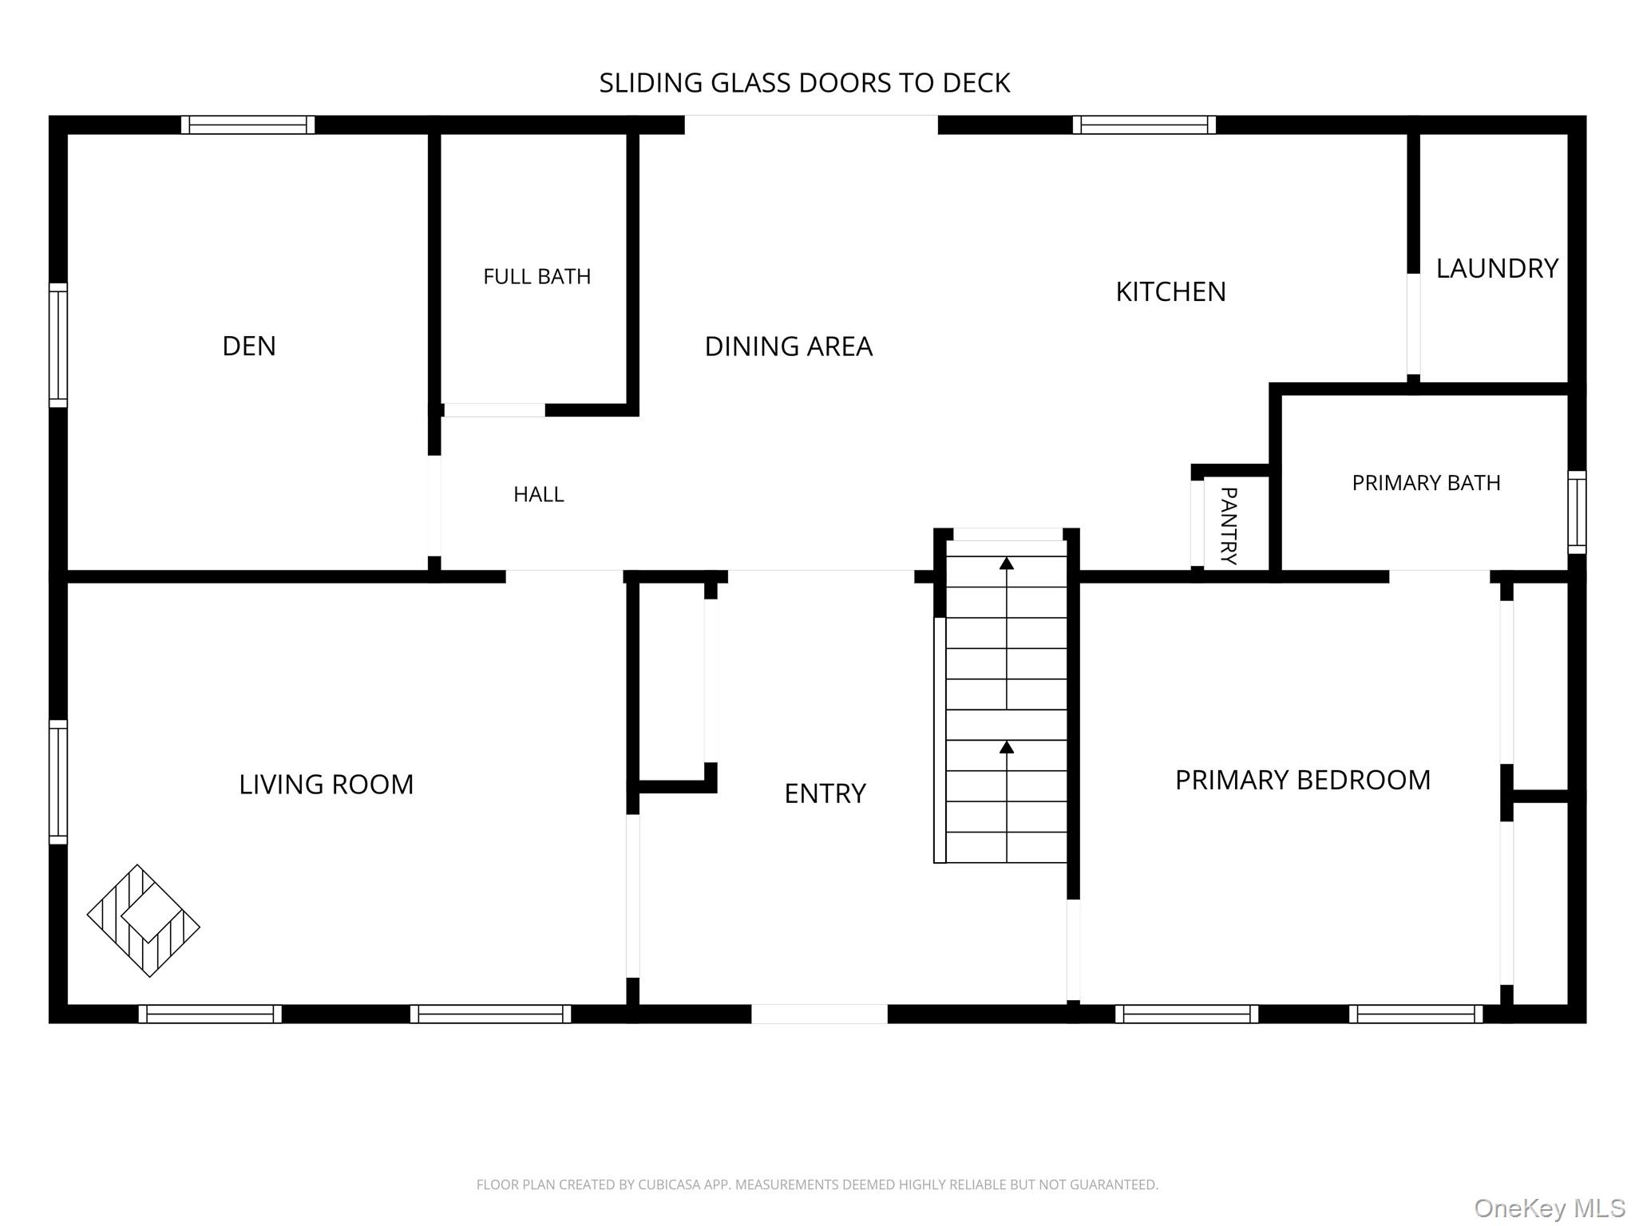
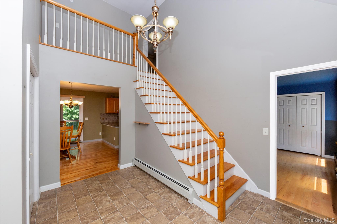
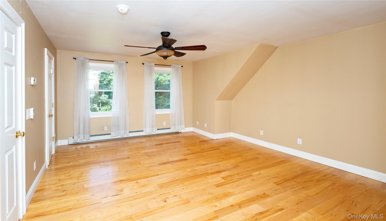
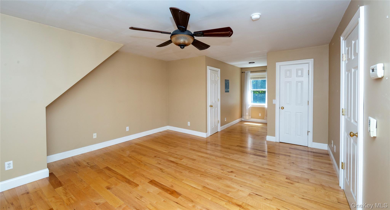
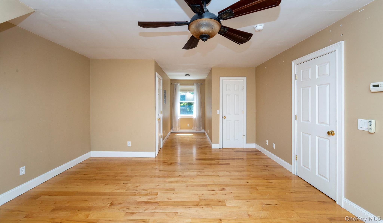
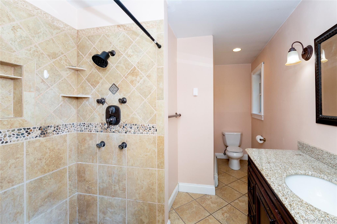
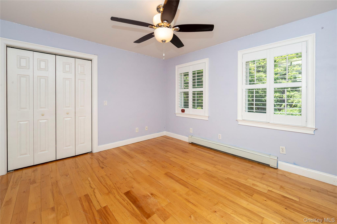
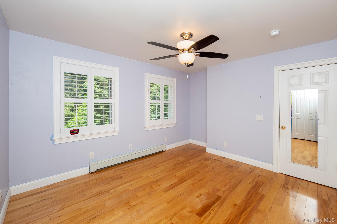
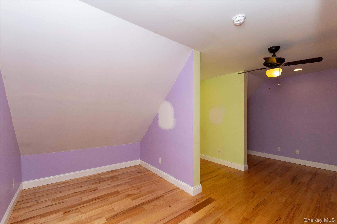
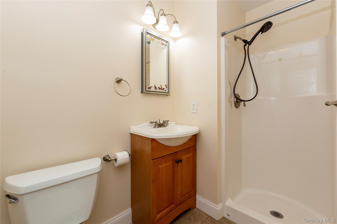
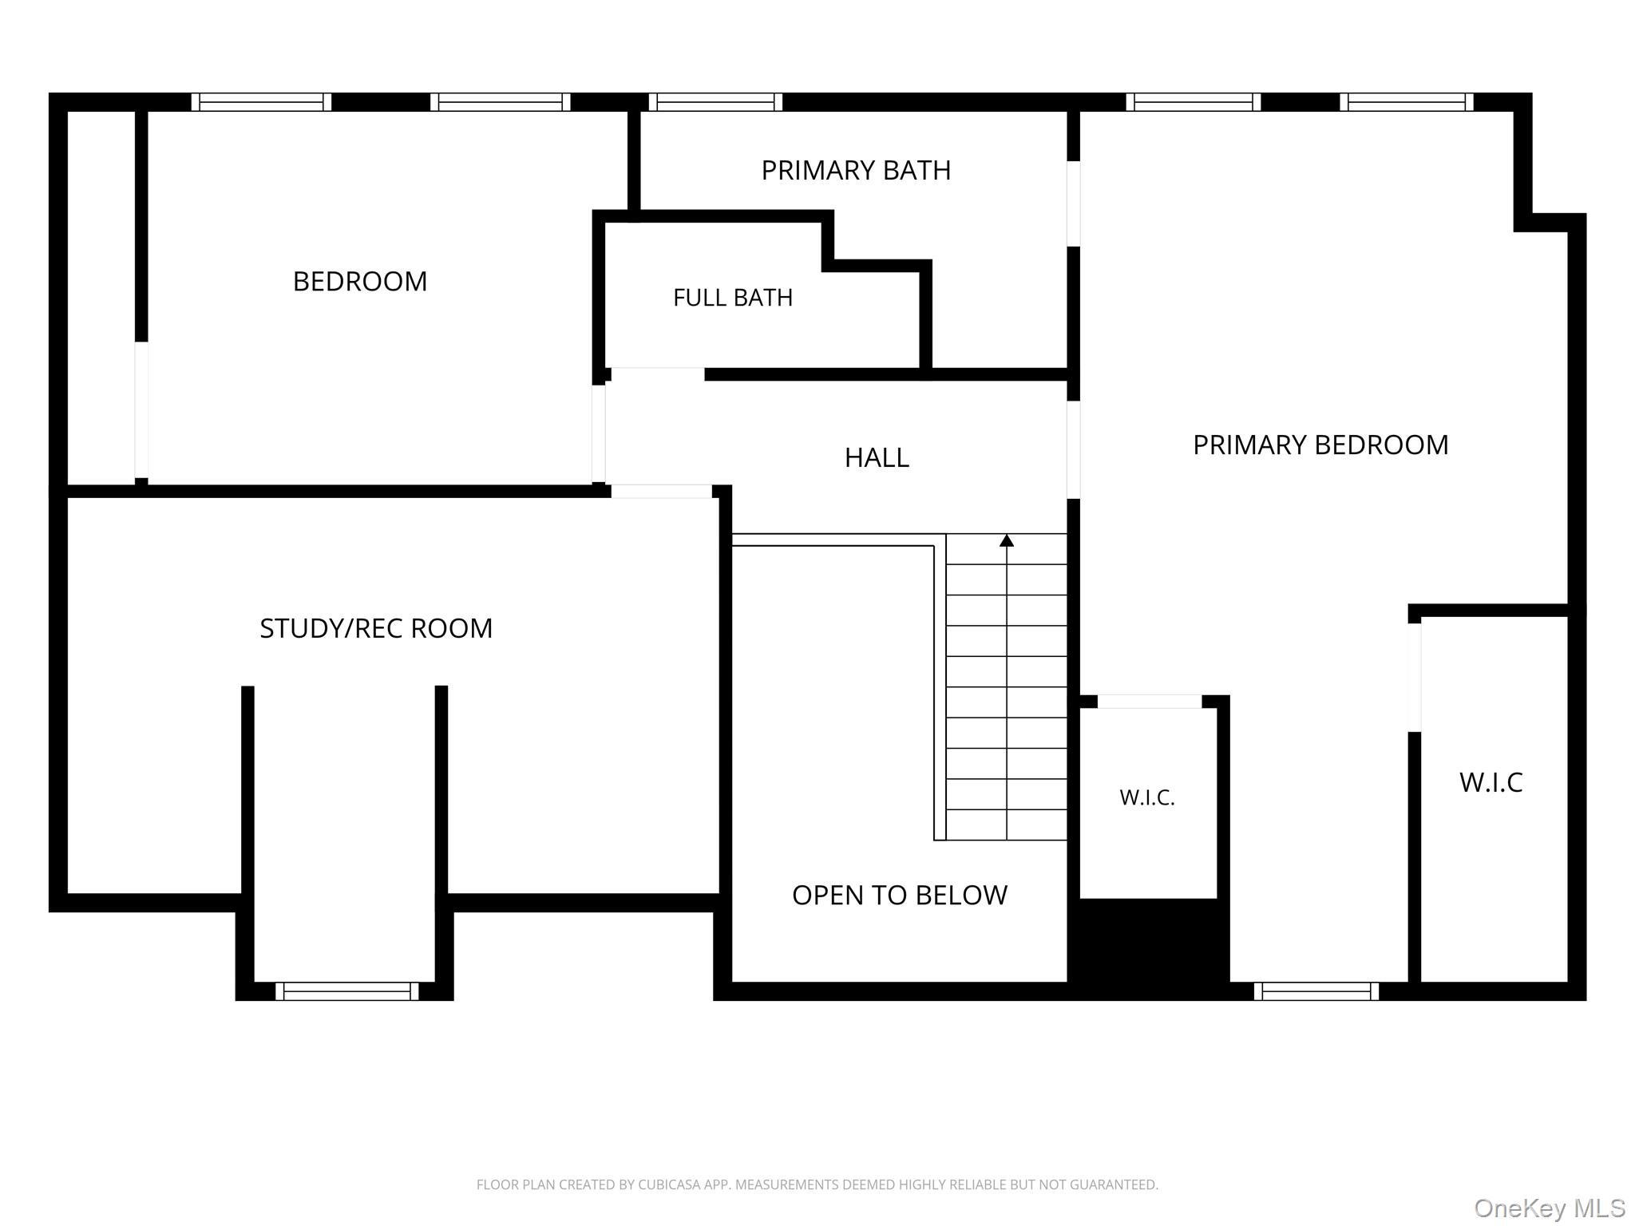
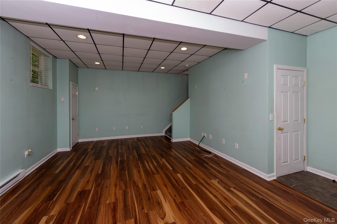
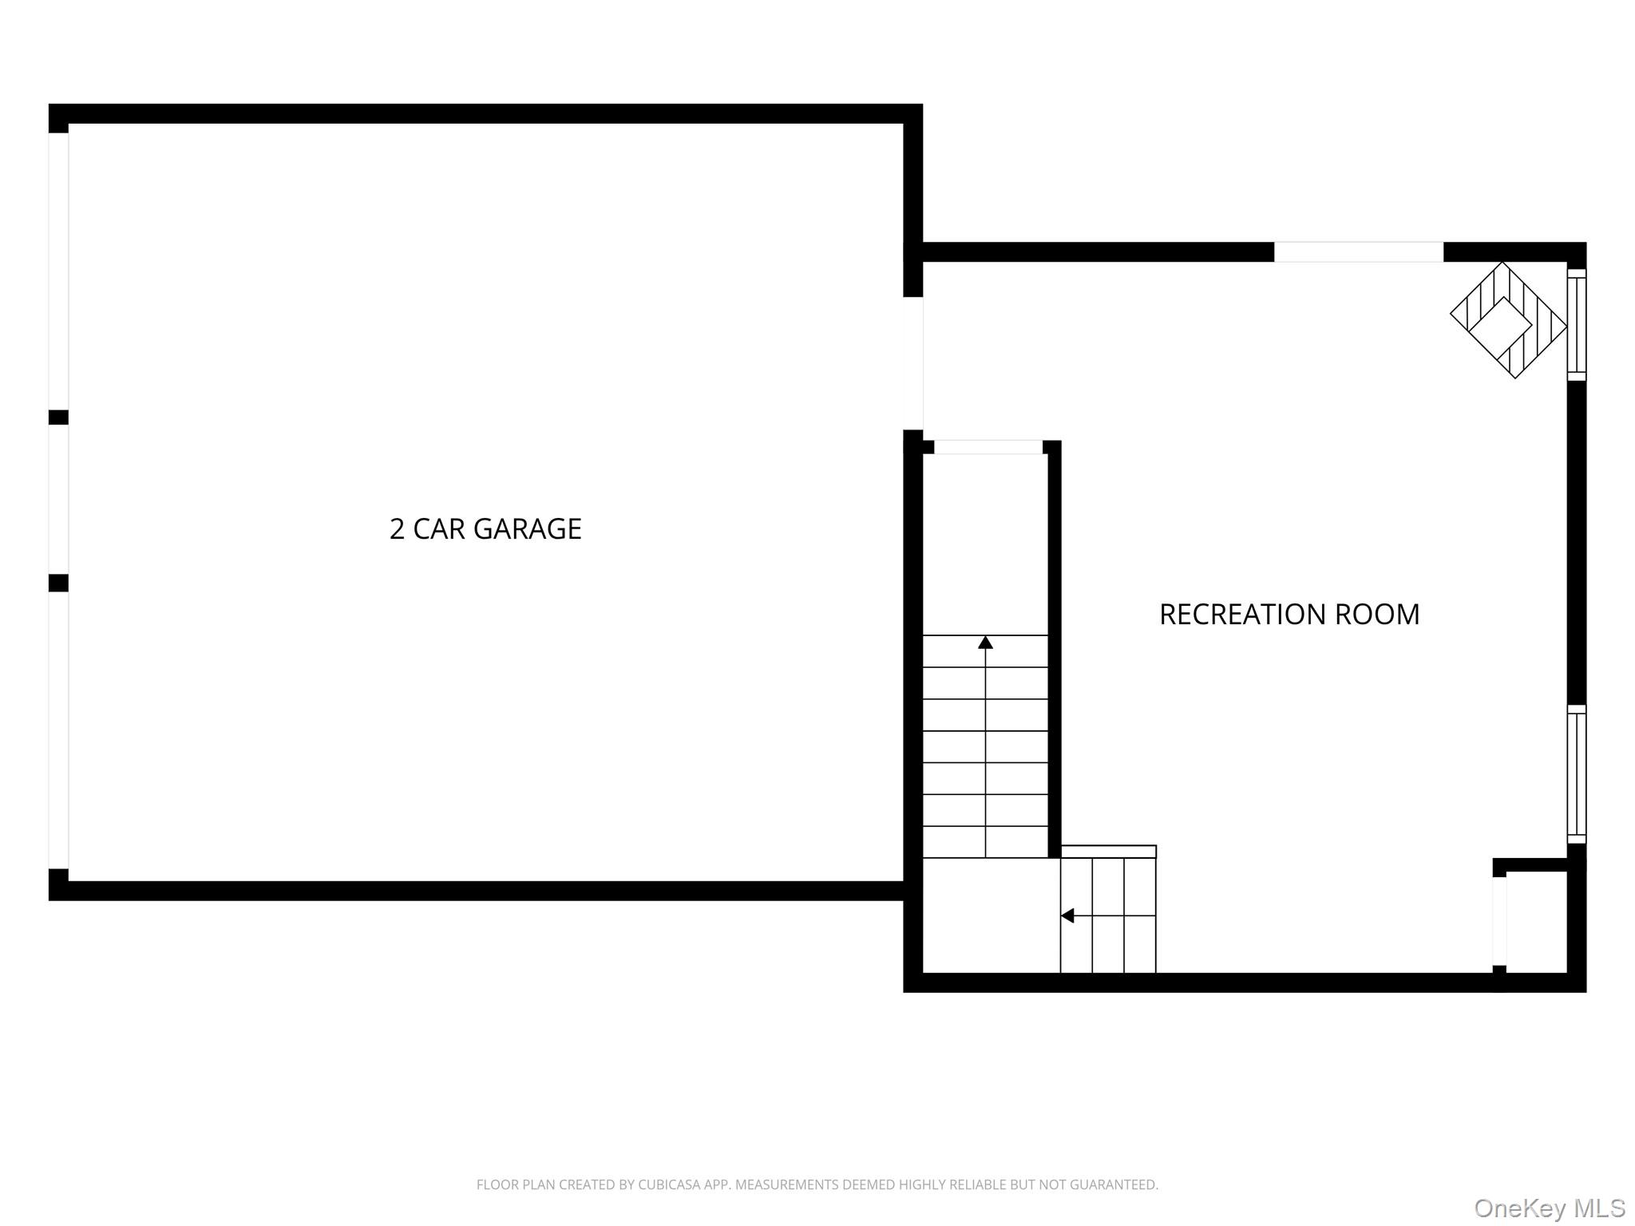
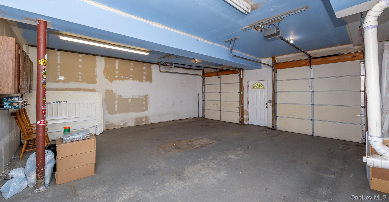
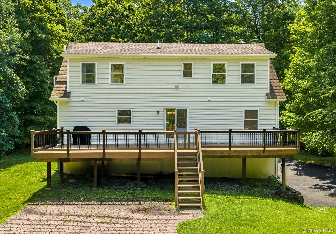
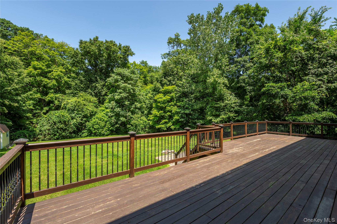
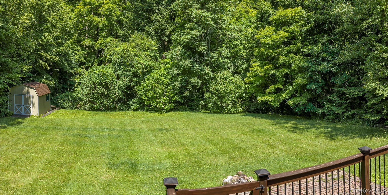
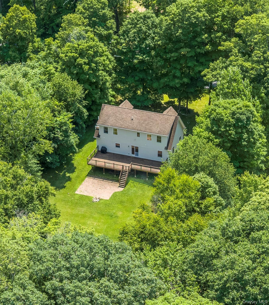
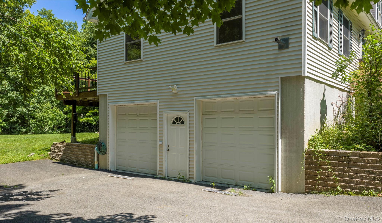
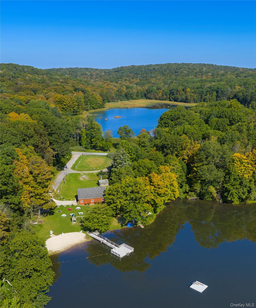
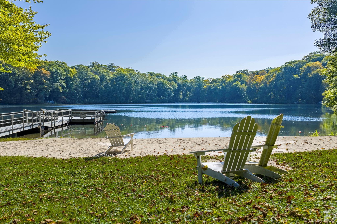
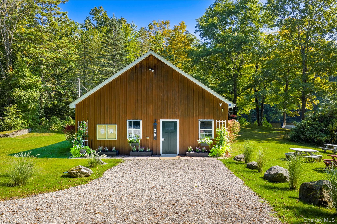
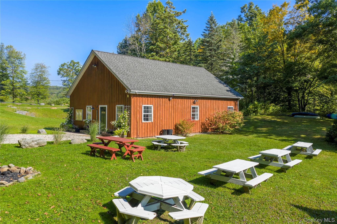
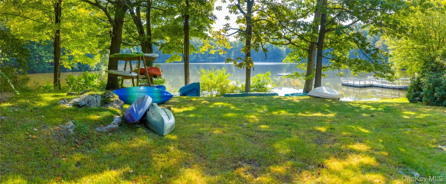
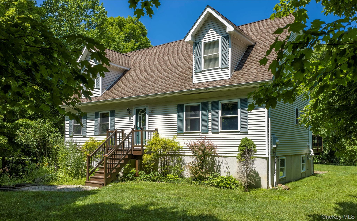
Versatility, comfort, and an exceptional lifestyle come together in this charming Cape Cod-style home in Pawling Lake Estates, a picturesque lake community nestled atop West Mountain and bordering West Mountain State Forest. Offering 2,188 SF across the first two levels, plus an additional 320 SF finished recreation room in the basement, this thoughtfully designed home features three bedrooms, four full baths, and a flexible floor plan that adapts to your lifestyle. A two-story entry sets the stage for the inviting interior. The main level offers a living room warmed by a pellet stove, a country kitchen with pantry, laundry closet, and dining area with sliding glass doors opening to the expansive walk-off rear deck. A den provides endless possibilities as a family room, home office, formal dining room, or could even be incorporated into the adjacent living room to create a more open layout. Completing the first floor is a full hall bath and a private ensuite bedroom featuring its own bath and two closets, making it an ideal primary suite. Upstairs, the oversized second ensuite bedroom spans from the front to the back of the home and includes two walk-in closets and a private bath. A third bedroom, full hall bath, and a separate study provide additional flexibility for a home office, craft room, recreation space, or whatever best suits your needs. The finished lower level expands the living space with a 320 SF recreation room boasting soaring ceilings. This level also includes a mechanical room, storage closet beneath the stairs, and direct access to the deep two-car garage with high ceilings and a convenient exterior door leading to the driveway, where abundant parking is available. Outdoor living is equally impressive with a sprawling 604 SF back deck overlooking a private, level, park-like backyard. The walk-off deck leads to a lower patio, creating the perfect setting for entertaining, relaxing, or enjoying the peaceful surroundings. Life in Pawling Lake Estates offers a true four-season lifestyle centered around its private, non-motorboat lake. Residents enjoy exclusive access to a sandy beach, docks, clubhouse, recreation area, playground, picnic areas, and year-round community events that foster the neighborhood's nostalgic charm. Spend your summers swimming, fishing, kayaking, paddleboarding, or simply soaking in the natural beauty. Beyond the community, you'll find the Appalachian Trail, Lakeside Park, and the Dutchess Rail Trail via its newly completed connector just minutes away. Golf enthusiasts will appreciate nearby Dutcher Golf Course, while the quaint Village of Pawling offers boutique shopping, fun eateries, fine dining, a seasonal farmers market, and Metro-North service with an approximately 90-minute commute to New York City.

3
beds

4
baths

2,188 Sq.Ft. LIVING AREA

0.46 Acres lot

Tela J. Cook

Tela J. Cook

Claudia Jiskra

Claudia Jiskra

Features & Amenities

Interior

  • total bedrooms3
  • Total bathrooms4
  • full bathrooms4
  • Laundry room In Kitchen
  • Flooring Hardwood, Laminate, Linoleum, Tile
  • Fireplace Pellet Stove
  • APPLIANCES Dishwasher, Dryer, Electric Oven, Microwave, Refrigerator, Washer
  • other interior Features First Floor Bedroom, First Floor Full Bath, Ceiling Fan(s), Eat-in Kitchen, High Ceilings, Pantry, Primary Bathroom, Walk-In Closet(s)

Area & Lot

  • Status For Sale
  • Living Area2,188 Sq.Ft.
  • Lot Area0.46 Acres
  • MLS® ID1029865
  • TypeResidential
  • YEAR BUILT2003
  • NeighborhoodDutchess County
  • Architecture StylesCape Cod
  • Water FrontageLake Privileges, Water Access
  • View DescriptionNeighborhood
  • Elementary SchoolVail Farm Elementary School
  • Middle SchoolUnion Vale Middle School
  • High SchoolArlington High School
  • School DistrictArlington

Exterior

  • STORIES2
  • Garage Space2.0
  • water SourceWell
  • utilitiesCable Connected, Electricity Connected, Trash Collection Private
  • lot featuresBack Yard, Borders State Land, Cleared, Front Yard, Level, Near Golf Course, Near Public Transit, Near School, Near Shops
  • parkingDriveway, Garage
  • HEAT TYPEBaseboard, Oil
  • AIR CONDITIONINGWall/Window Unit(s)
  • sewerSeptic Tank
  • SubstructureConcrete Perimeter
  • HOA AmenitiesClubhouse, Parking, Playground, Snow Removal
  • other exterior FeaturesLighting, Mailbox

Financial

  • Sales Price$499,000
  • Real Estate Tax $8,802/yr
  • HOA $1,680/yr
image

Schedule a Showing

We would love to show you our beautiful property. Please select your preferred date and time below. An agent will be in touch shortly to confirm your appointment.

Schedule a Showing

We would love to show you our beautiful property. Please select your preferred date and time below. An agent will be in touch shortly to confirm your appointment.

Thank you for your interest in 22 Hickory Lane, Pawling, NY 12564. We are reviewing your request and will be in touch shortly!

Mortgage Calculator

Estimate your monthly mortgage payment, including the principal and interest, property taxes, and HOA. Adjust the values to generate a more accurate rate.

All estimates are provided for informational purposes only. Actual amounts may vary.
$0,000 Your Payment 20 15 65
$0,000 Your Payment

Dutchess County

Explore

Work With McGrath Realty

Contact us today to start making your needs a priority for our real estate team. Whether you are just looking for general information or are ready to list/buy, we have a McGrath team member waiting to assist you.

Follow Me on Instagram