Leave a Message

Thank you for your message. We will be in touch with you shortly.

Explore Our Properties
26 Lime Mill Road
Courtesy of McGrath Realty Inc, Luciana Bennett Listing Contact: 845-855-5550 
Sold

26 Lime Mill Road

26 Lime Mill Road, Lagrangeville, NY 12540

$700,000
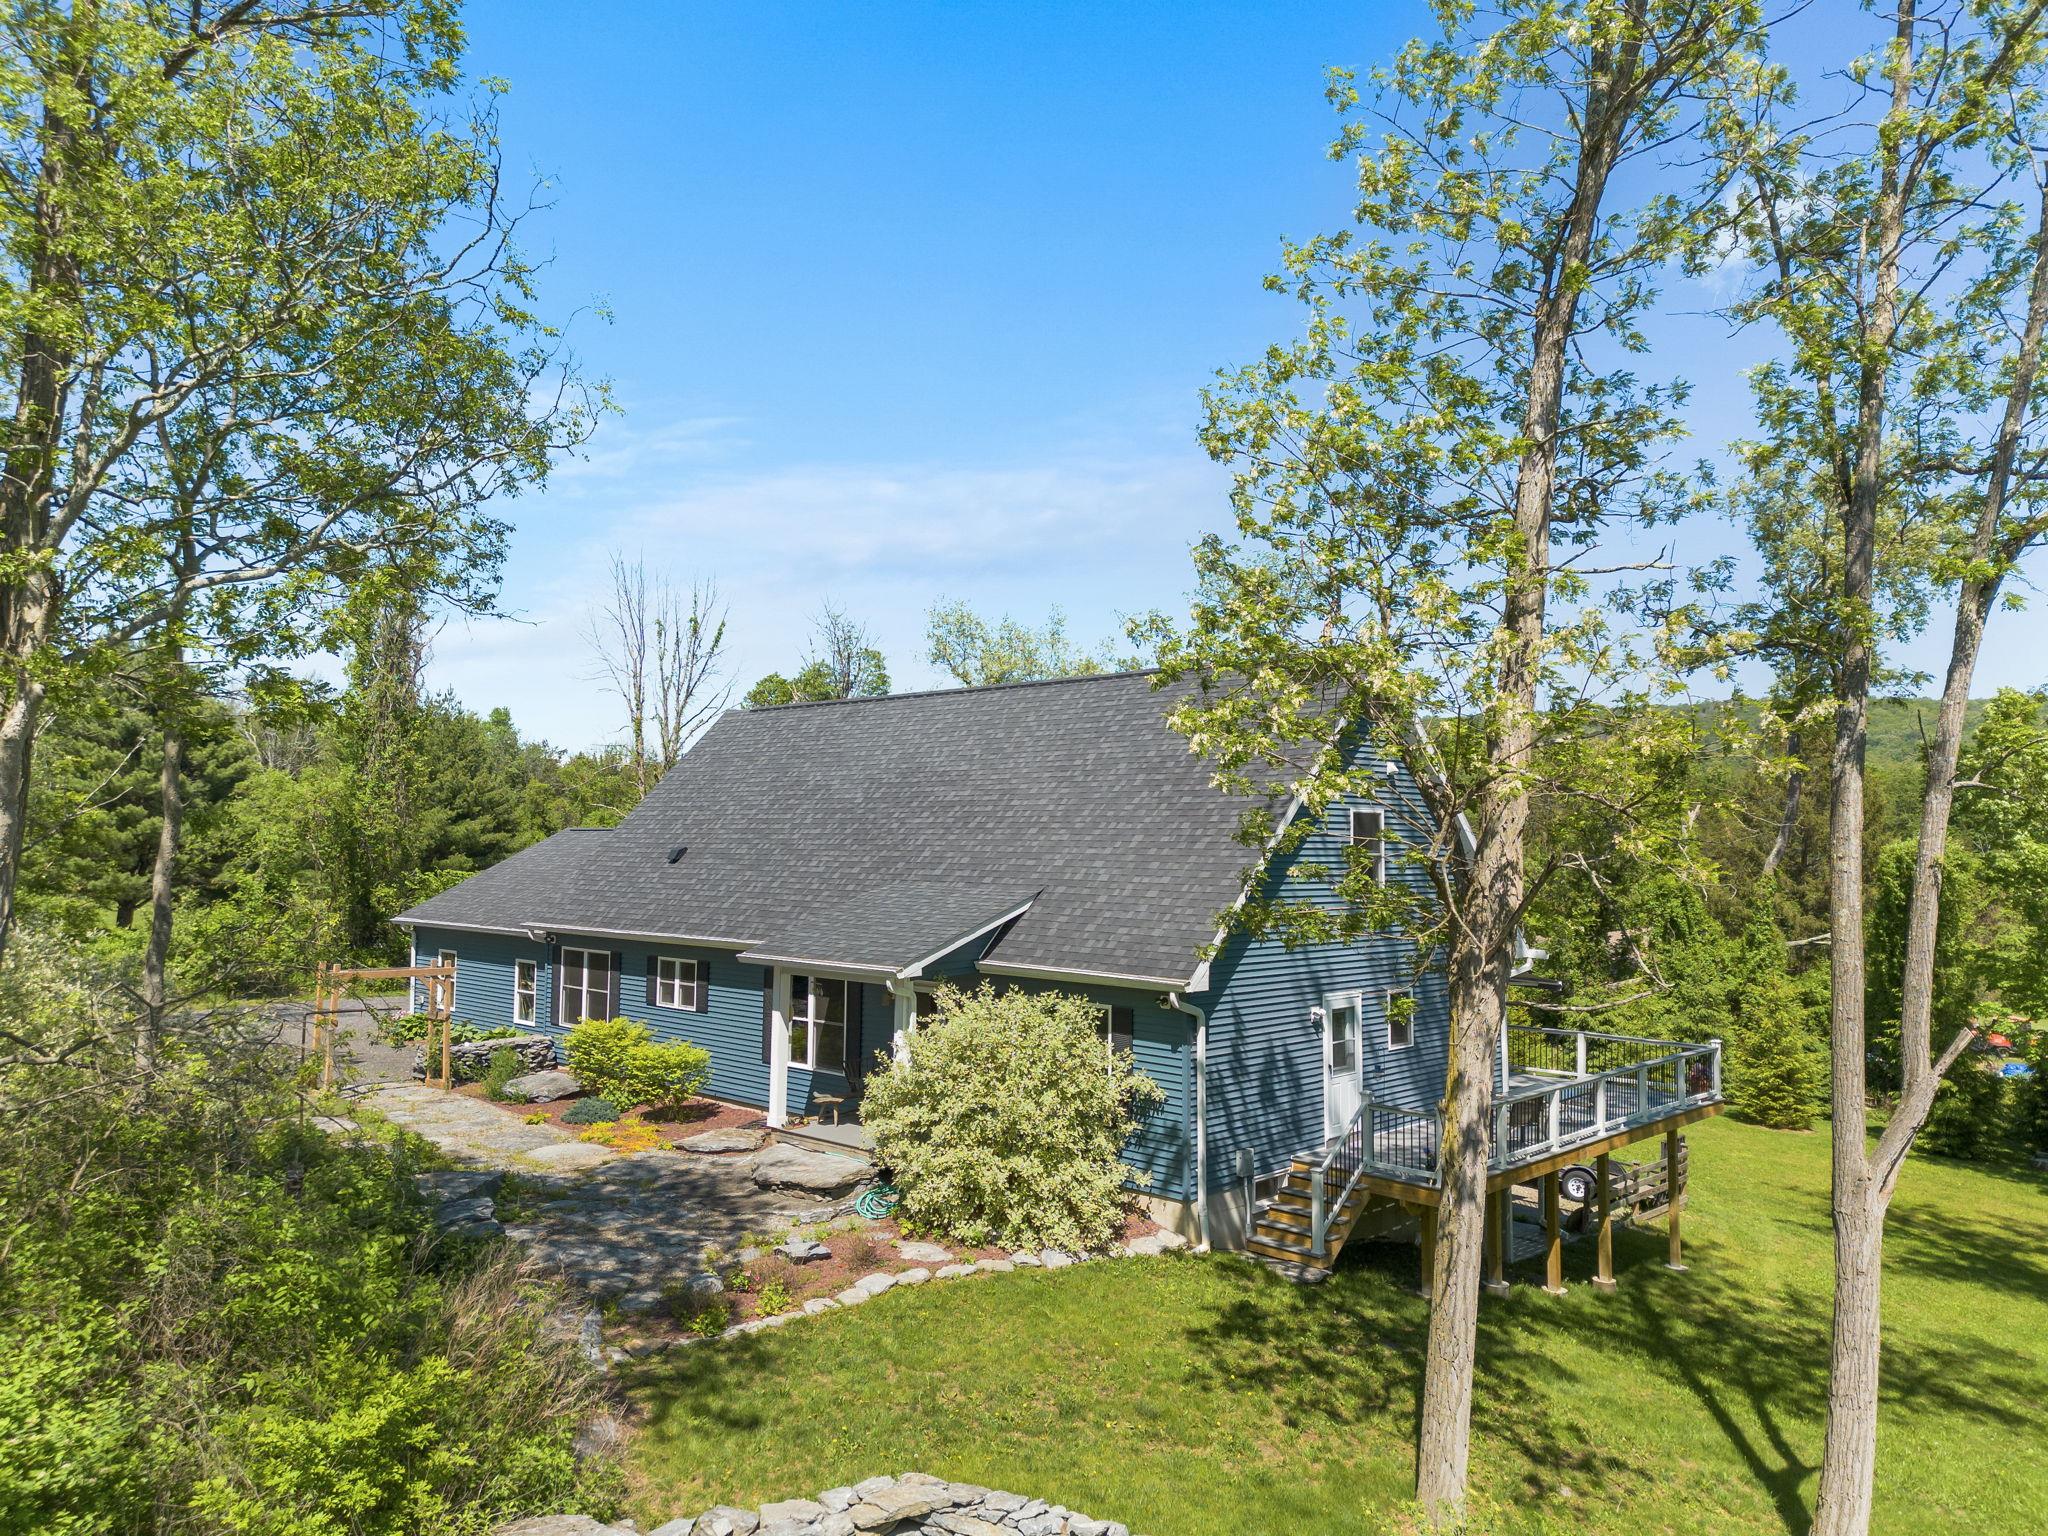
Experience the perfect blend of elegance and tranquility in this magnificent four-bedroom, four-bath Cape Cod, set on a sprawling 1.26 acres. Thoughtfully designed, this home features an open floor plan with a master suite on the main floor, alongside a second bedroom for ultimate convenience. The culinary space is a true highlight, boasting premium stainless steel appliances, luxurious granite countertops, and a central island for gathering.
Upstairs offers two spacious bedrooms, full bathroom and a large family room. While the finished lower level offers a flexible office or additional family room. Step outside to your private paradise: a sprawling wrap-around Trex deck with a retractable awning invites relaxation overlooking a serene pond complete with a captivating waterfall and fountain, stocked with beautiful koi and goldfish. Practical amenities include two laundry rooms, central air, heated garage, generator hookup, 24x30 shed with electric, propane grill and fireplace on the deck. All within walking distance to Tymor Park that offers a lake, waterfalls, trails and pool. Minutes to the Taconic and 15 minutes to the Pawling Train station. This property is a rare gem, offering a lifestyle of comfort and natural beauty.

4
beds

4
baths

3,400 Sq.Ft. LIVING AREA

1.26 Acres lot

Luciana P. Bennett

Luciana P. Bennett

Features & Amenities

Interior

  • total bedrooms4
  • Total bathrooms4
  • full bathrooms4
  • Laundry room In Basement, In Bathroom, Laundry Room, Multiple Locations
  • Flooring Carpet, Laminate
  • Fireplace Electric, Living Room
  • APPLIANCES Cooktop, Dishwasher, Dryer, Microwave, Oven, Range, Refrigerator, Washer
  • other interior Features First Floor Bedroom, First Floor Full Bath, Granite Counters, Kitchen Island, Master Downstairs, Open Floorplan, Open Kitchen, Storage, Walk-In Closet(s), Washer/Dryer Hookup

Area & Lot

  • Status Sold
  • Date Sold September 12, 2025
  • Living Area3,400 Sq.Ft.
  • Lot Area1.26 Acres
  • MLS® ID855945
  • TypeResidential
  • YEAR BUILT2019
  • NeighborhoodDutchess County
  • Architecture StylesCape Cod
  • Elementary SchoolVail Farm Elementary School
  • Middle SchoolUnion Vale Middle School
  • High SchoolArlington High School
  • School DistrictArlington

Exterior

  • STORIES3
  • Garage Space2.0
  • water SourceWell
  • utilitiesElectricity Connected, Propane, Trash Collection Private
  • lot featuresBack Yard, Near Golf Course, Near Shops
  • parkingAttached, Driveway, Garage, Garage Door Opener
  • HEAT TYPEDucts, Forced Air, Propane
  • AIR CONDITIONINGCentral Air
  • sewerSeptic Tank
  • other exterior FeaturesAwning(s), Gas Grill

Financial

  • Sales Price$700,000
  • Real Estate Tax $12,440/yr

Dutchess County

Explore

Work With McGrath Realty

Contact us today to start making your needs a priority for our real estate team. Whether you are just looking for general information or are ready to list/buy, we have a McGrath team member waiting to assist you.

Follow Me on Instagram