Leave a Message

Thank you for your message. We will be in touch with you shortly.

Explore Our Properties
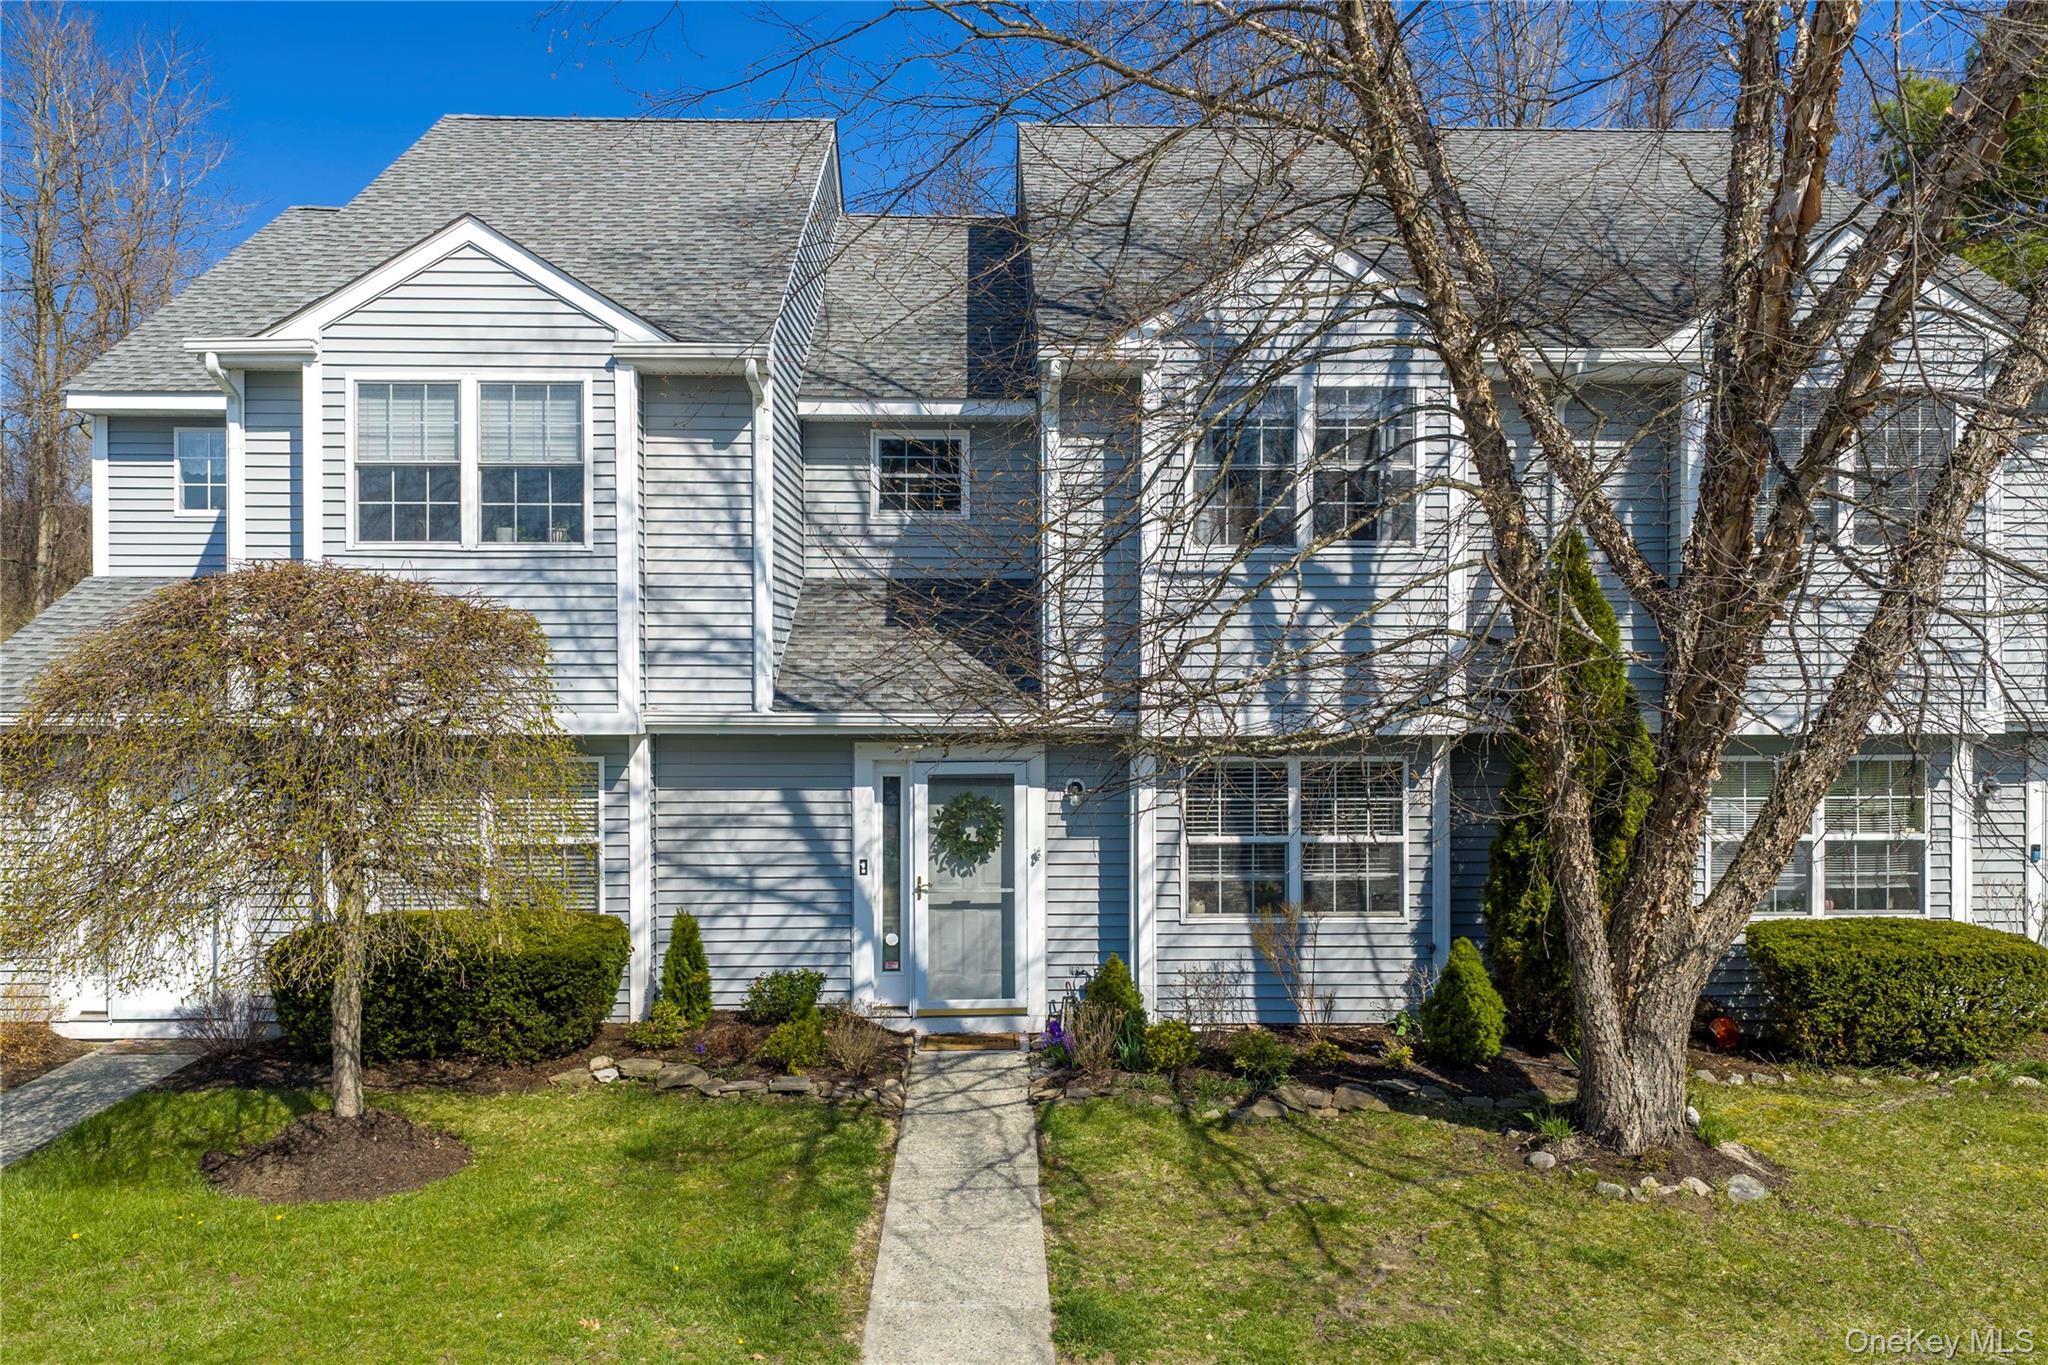
3 Evergreen Way
Courtesy of McGrath Realty Inc, Shannon M. Tully Listing Contact: 845-855-5550 
Leased

3 Evergreen Way

3 Evergreen Way, Pawling, NY 12564

$3,000/month
Move right into this beautifully maintained 2-bedroom, 2.5-bathroom townhouse located in the desirable Cedar Valley community. Upon entry, you're welcomed by a bright, tiled foyer that sets the tone for the home's inviting layout. To the right, an airy eat-in kitchen features granite countertops, a pantry closet, and a convenient pass-through window to the dining area--perfect for both everyday living and entertaining. The spacious open-concept living and dining area boasts gleaming hardwood floors and is filled with natural light, with a three-panel glass door leading out to a private back patio. The main level is complete with an updated powder room, a coat closet, and a large storage area housing mechanicals. Upstairs, the expansive primary suite offers plush carpeting, large sun-filled windows, a walk-in closet, and a generously sized en-suite bathroom with stone countertops and a linen closet. Down the hall, the second bedroom also features plush carpeting, ample closet space, and its own full en-suite bathroom. For added convenience, the second floor includes a laundry area tucked neatly into a spacious hall closet. Residents of Cedar Valley enjoy access to fantastic amenities, including a clubhouse, pool, and tennis courts. Ideally located just minutes from the Village of Pawling, Metro-North, Route 22, Route 55, shopping, dining, and more--this home offers both comfort and convenience in a prime location.

2
beds

3
baths

1,413 Sq.Ft. LIVING AREA

871 Sq.Ft. lot

Shannon Tully

Shannon Tully

Features & Amenities

Interior

  • total bedrooms2
  • Total bathrooms3
  • full bathrooms2
  • half bathroom1
  • Laundry room In Hall
  • APPLIANCES Dishwasher, Dryer, Electric Oven, Range, Refrigerator, Washer
  • other interior Features First Floor Full Bath, Eat-in Kitchen, Open Floorplan, Pantry, Primary Bathroom, Stone Counters, Storage, Walk-In Closet(s), Washer/Dryer Hookup

Area & Lot

  • Status Leased
  • Date Leased June 5, 2026
  • Living Area1,413 Sq.Ft.
  • Lot Area871 Sq.Ft.
  • MLS® ID985057
  • TypeResidential
  • YEAR BUILT1998
  • NeighborhoodDutchess County
  • Elementary SchoolPawling Elementary School
  • Middle SchoolPawling Middle School
  • High SchoolPawling High School
  • School DistrictPawling

Exterior

  • STORIES2
  • water SourcePrivate, Shared Well
  • utilitiesElectricity Connected, Sewer Connected, Water Connected
  • PoolCommunity
  • parkingUnassigned
  • HEAT TYPEElectric
  • AIR CONDITIONINGCentral Air
  • sewerPublic Sewer
  • SubstructureSlab

Financial

  • Lease Price$3,000/mo
  • Lease Term 12 MONTHS

Dutchess County

Explore

Work With McGrath Realty

Contact us today to start making your needs a priority for our real estate team. Whether you are just looking for general information or are ready to list/buy, we have a McGrath team member waiting to assist you.

Follow Me on Instagram