Leave a Message

Thank you for your message. We will be in touch with you shortly.

Explore Our Properties
32 Cobb Road
32 Cobb Road
32 Cobb Road
32 Cobb Road
32 Cobb Road
32 Cobb Road
32 Cobb Road
32 Cobb Road
32 Cobb Road
32 Cobb Road
32 Cobb Road
32 Cobb Road
32 Cobb Road
32 Cobb Road
32 Cobb Road
32 Cobb Road
32 Cobb Road
32 Cobb Road
32 Cobb Road
32 Cobb Road
32 Cobb Road
32 Cobb Road
32 Cobb Road
32 Cobb Road
32 Cobb Road
32 Cobb Road
32 Cobb Road
32 Cobb Road
32 Cobb Road
32 Cobb Road
32 Cobb Road
32 Cobb Road
32 Cobb Road
32 Cobb Road
32 Cobb Road
32 Cobb Road
32 Cobb Road
32 Cobb Road
32 Cobb Road
32 Cobb Road
32 Cobb Road
32 Cobb Road
32 Cobb Road
32 Cobb Road
32 Cobb Road
32 Cobb Road
32 Cobb Road
32 Cobb Road
32 Cobb Road
SEE ALL PHOTOS
32 Cobb Road
32 Cobb Road
32 Cobb Road
32 Cobb Road
32 Cobb Road
32 Cobb Road
32 Cobb Road
32 Cobb Road
32 Cobb Road
32 Cobb Road
32 Cobb Road
32 Cobb Road
32 Cobb Road
32 Cobb Road
32 Cobb Road
32 Cobb Road
32 Cobb Road
32 Cobb Road
32 Cobb Road
32 Cobb Road
32 Cobb Road
32 Cobb Road
32 Cobb Road
32 Cobb Road
32 Cobb Road
32 Cobb Road
32 Cobb Road
32 Cobb Road
32 Cobb Road
32 Cobb Road
32 Cobb Road
32 Cobb Road
32 Cobb Road
32 Cobb Road
32 Cobb Road
32 Cobb Road
32 Cobb Road
32 Cobb Road
32 Cobb Road
32 Cobb Road
32 Cobb Road
32 Cobb Road
32 Cobb Road
32 Cobb Road
32 Cobb Road
32 Cobb Road
32 Cobb Road
32 Cobb Road
32 Cobb Road
Courtesy of McGrath Realty Inc, Shannon M. Tully Listing Contact: 845-855-5550 
Pending

32 Cobb Road

32 Cobb Road, Brewster, NY 10509

$699,000
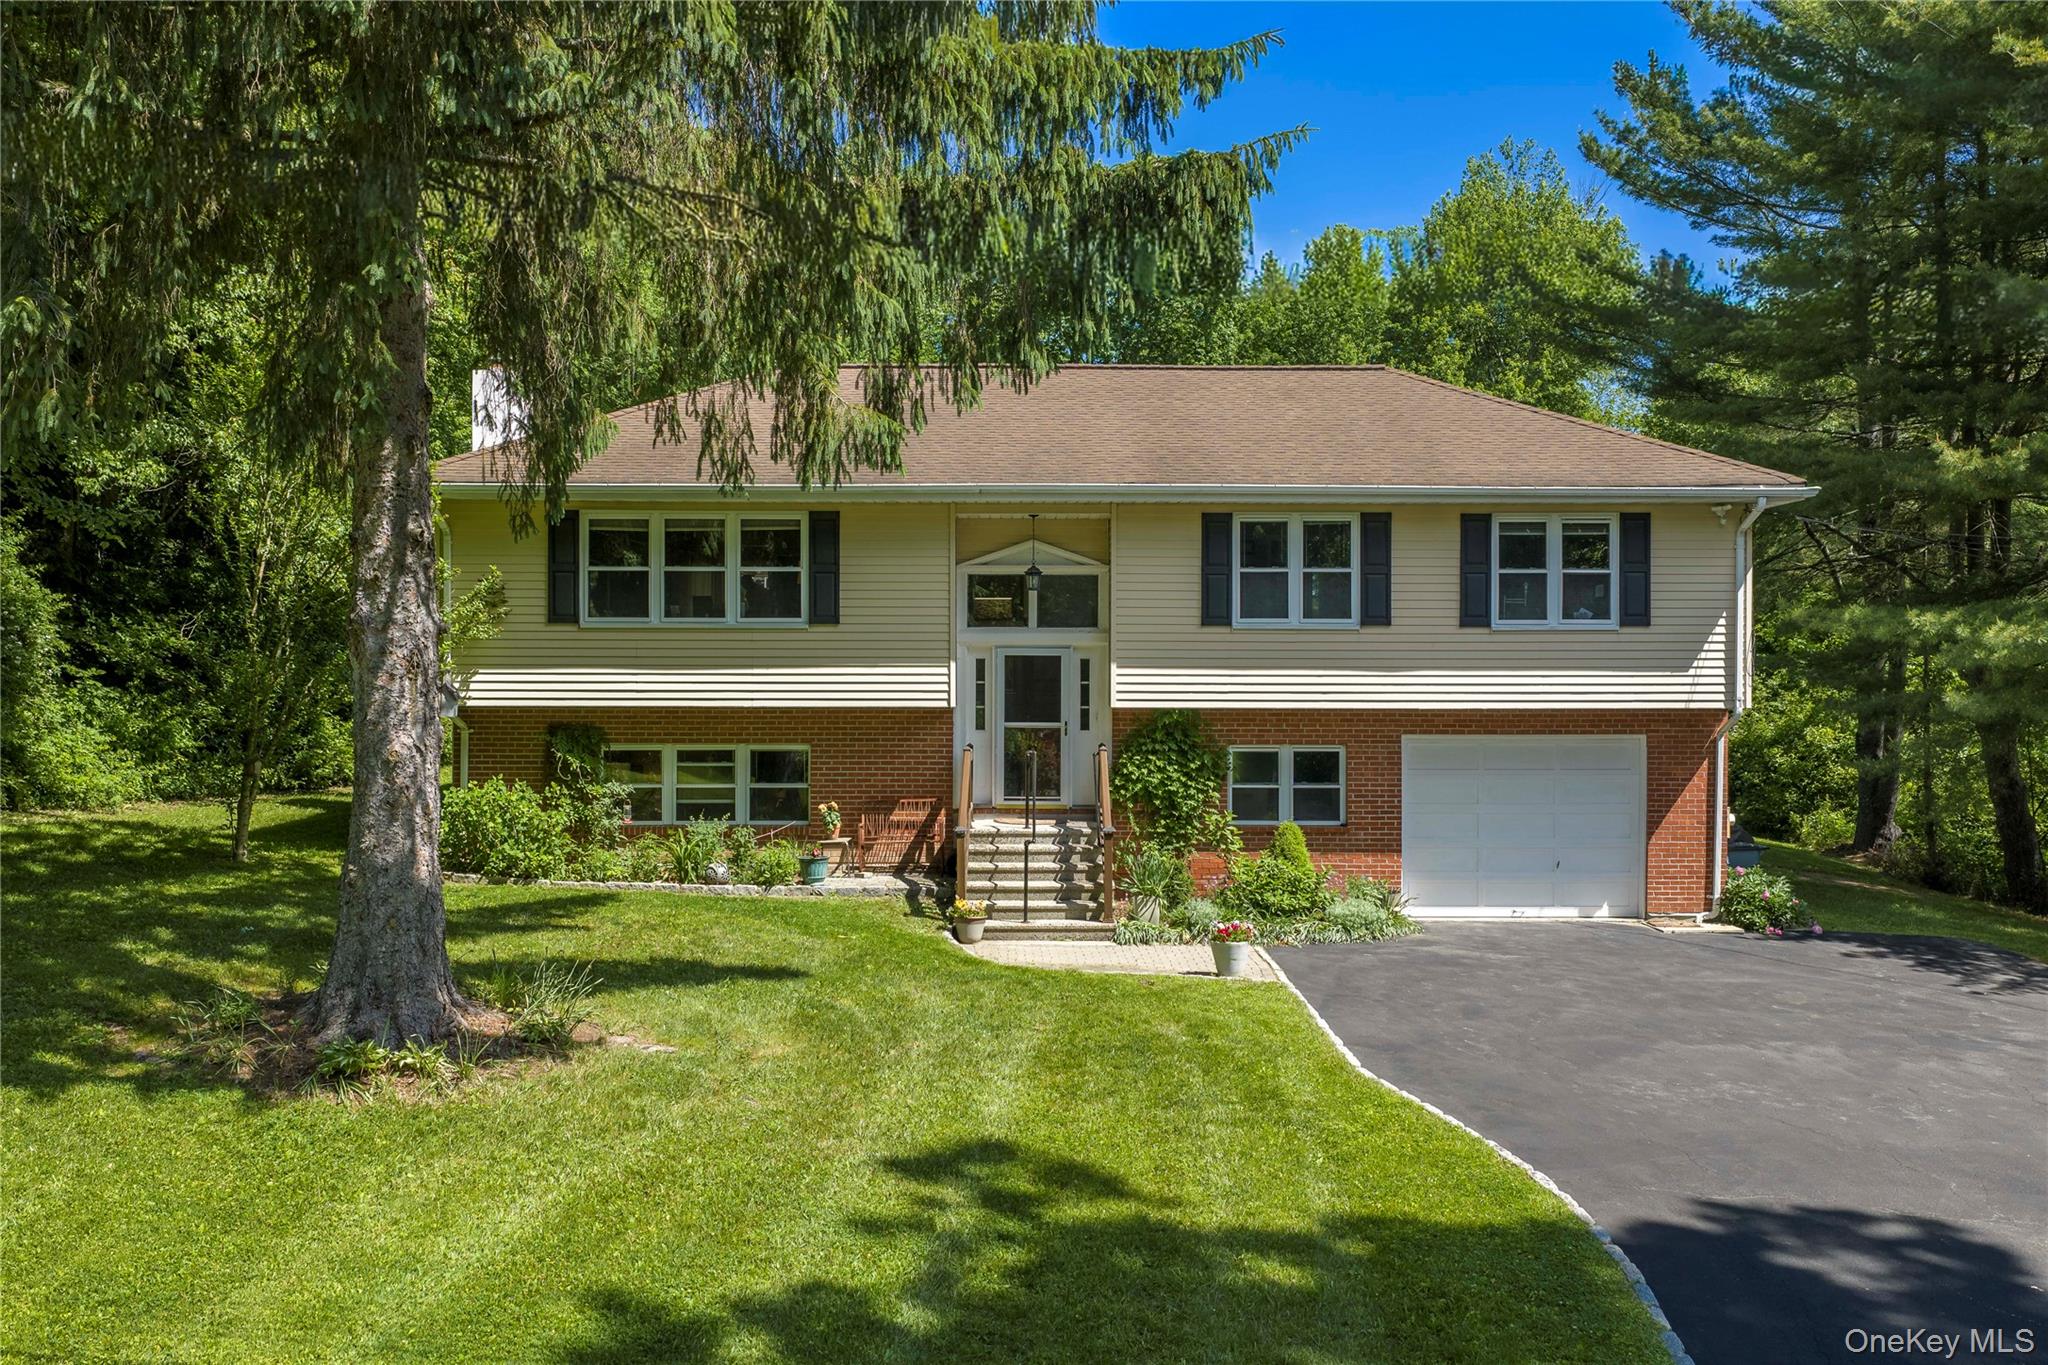
Welcome to 32 Cobb Road -- this spacious 3 bedroom, 3 bathroom High Oversized Ranch offers far more living space than a typical ranch-style home. A wide staircase leads to the bright and inviting main level featuring a large Living Room with hardwood floors, fireplace, and custom European maple built-ins. The open layout flows into the Dining Room with hardwood floors and sliding glass doors to a large private rear deck. The spacious Kitchen offers stainless steel appliances, granite countertops, tile flooring, glass tile backsplash, and custom glass shelving. Down the hall are two bright bedrooms (one being used as an office) with large closets, a full hall bath, and the spacious Primary Suite featuring hardwood floors, dual closets, and a private full bath. The lower level provides excellent additional living space with a large Family Room featuring a wood-burning stove, parquet floors, and oversized windows, plus a summer kitchen, additional office (currently being used as a bedroom), full bath, laundry room, and attached garage with workshop space and walk-out access to the backyard. Outside, enjoy beautiful perennial and native gardens, a potting shed, with charming art/music studio. Ideally located across from protected open space and just minutes to I-84, I-684, Route 22, Metro-North, shopping, hiking, biking, and more.

3
beds

3
baths

2,668 Sq.Ft. LIVING AREA

1 Acres lot

Shannon Tully

Shannon Tully

Features & Amenities

Interior

  • total bedrooms3
  • Total bathrooms3
  • full bathrooms3
  • Laundry room In Basement, Laundry Room
  • Flooring Hardwood, Tile
  • Fireplace Basement, Living Room, Wood Burning, Wood Burning Stove
  • APPLIANCES Dishwasher, Electric Oven, Refrigerator, Stainless Steel Appliance(s), Washer, Oil Water Heater
  • other interior Features Built-in Features, Primary Bathroom, Stone Counters, Walk Through Kitchen, Washer/Dryer Hookup

Area & Lot

  • Status Pending
  • Living Area2,668 Sq.Ft.
  • Lot Area1 Acres
  • MLS® ID1007231
  • TypeResidential
  • YEAR BUILT1974
  • NeighborhoodPutnam County
  • Architecture StylesHi Ranch
  • Elementary SchoolC V Starr Intermediate School
  • Middle SchoolHenry H Wells Middle School
  • High SchoolBrewster High School
  • School DistrictBrewster

Exterior

  • STORIES2
  • Garage Space1.0
  • water SourceWell
  • utilitiesElectricity Connected
  • lot featuresBack Yard, Garden, Landscaped, Level, Near Public Transit, Near Shops
  • parkingDriveway, Garage
  • HEAT TYPEOil
  • AIR CONDITIONINGCentral Air
  • sewerSeptic Tank
  • SubstructureBlock
  • other exterior FeaturesGarden

Financial

  • Sales Price$699,000
  • Real Estate Tax $12,584/yr
View Virtual Tour
image

Schedule a Showing

We would love to show you our beautiful property. Please select your preferred date and time below. An agent will be in touch shortly to confirm your appointment.

Schedule a Showing

We would love to show you our beautiful property. Please select your preferred date and time below. An agent will be in touch shortly to confirm your appointment.

Thank you for your interest in 32 Cobb Road, Brewster, NY 10509. We are reviewing your request and will be in touch shortly!

Mortgage Calculator

Estimate your monthly mortgage payment, including the principal and interest, property taxes, and HOA. Adjust the values to generate a more accurate rate.

All estimates are provided for informational purposes only. Actual amounts may vary.
$0,000 Your Payment 20 15 65
$0,000 Your Payment

Putnam County

Explore

Work With McGrath Realty

Contact us today to start making your needs a priority for our real estate team. Whether you are just looking for general information or are ready to list/buy, we have a McGrath team member waiting to assist you.

Follow Me on Instagram