Leave a Message

Thank you for your message. We will be in touch with you shortly.

Explore Our Properties
3207 Ronit Court
3207 Ronit Court
3207 Ronit Court
3207 Ronit Court
3207 Ronit Court
3207 Ronit Court
3207 Ronit Court
3207 Ronit Court
3207 Ronit Court
3207 Ronit Court
3207 Ronit Court
3207 Ronit Court
3207 Ronit Court
3207 Ronit Court
3207 Ronit Court
3207 Ronit Court
3207 Ronit Court
3207 Ronit Court
3207 Ronit Court
3207 Ronit Court
3207 Ronit Court
3207 Ronit Court
3207 Ronit Court
3207 Ronit Court
3207 Ronit Court
3207 Ronit Court
3207 Ronit Court
3207 Ronit Court
3207 Ronit Court
3207 Ronit Court
3207 Ronit Court
3207 Ronit Court
3207 Ronit Court
3207 Ronit Court
3207 Ronit Court
3207 Ronit Court
3207 Ronit Court
3207 Ronit Court
3207 Ronit Court
3207 Ronit Court
3207 Ronit Court
3207 Ronit Court
3207 Ronit Court
3207 Ronit Court
3207 Ronit Court
3207 Ronit Court
SEE ALL PHOTOS
3207 Ronit Court
3207 Ronit Court
3207 Ronit Court
3207 Ronit Court
3207 Ronit Court
3207 Ronit Court
3207 Ronit Court
3207 Ronit Court
3207 Ronit Court
3207 Ronit Court
3207 Ronit Court
3207 Ronit Court
3207 Ronit Court
3207 Ronit Court
3207 Ronit Court
3207 Ronit Court
3207 Ronit Court
3207 Ronit Court
3207 Ronit Court
3207 Ronit Court
3207 Ronit Court
3207 Ronit Court
3207 Ronit Court
3207 Ronit Court
3207 Ronit Court
3207 Ronit Court
3207 Ronit Court
3207 Ronit Court
3207 Ronit Court
3207 Ronit Court
3207 Ronit Court
3207 Ronit Court
3207 Ronit Court
3207 Ronit Court
3207 Ronit Court
3207 Ronit Court
3207 Ronit Court
3207 Ronit Court
3207 Ronit Court
3207 Ronit Court
3207 Ronit Court
3207 Ronit Court
3207 Ronit Court
3207 Ronit Court
3207 Ronit Court
3207 Ronit Court
Courtesy of McGrath Realty Inc, Shannon M. Tully Listing Contact: 845-855-5550 
Pending

3207 Ronit Court

3207 Ronit Court, Yorktown Heights, NY 10598

$735,000
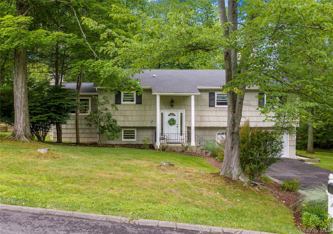
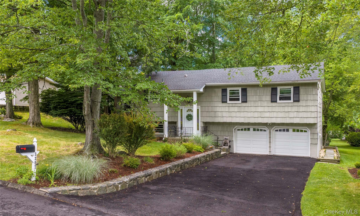
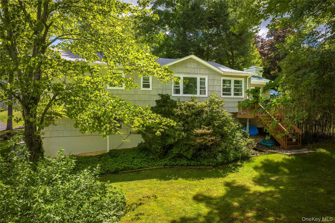
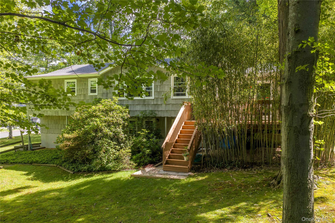
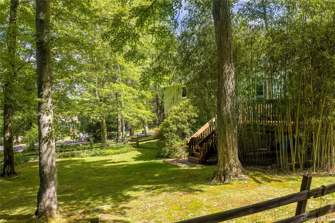
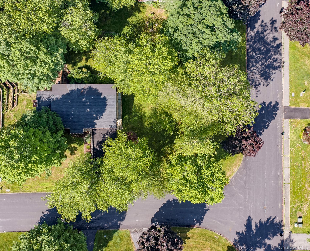
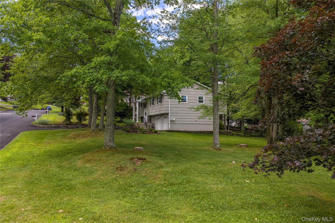
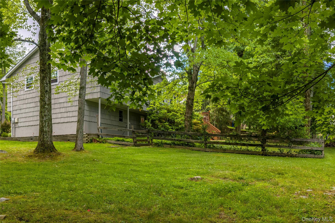
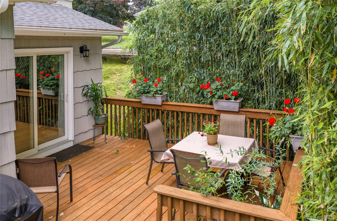
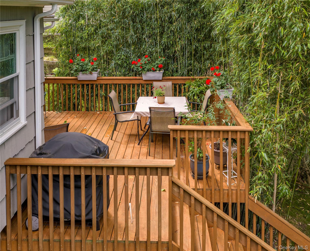
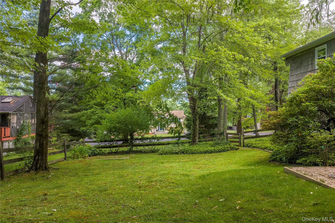
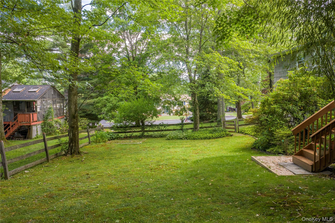
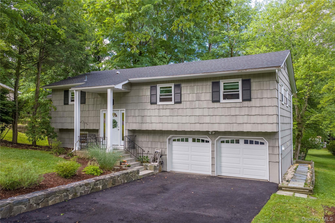
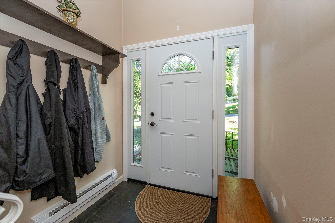
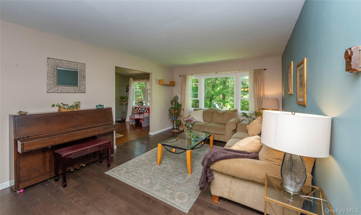
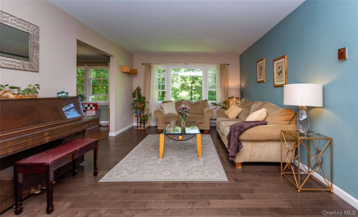
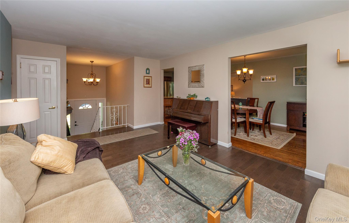
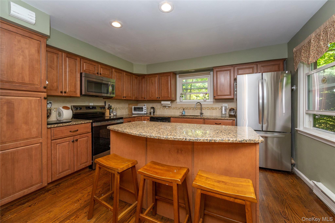
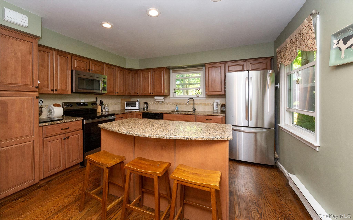
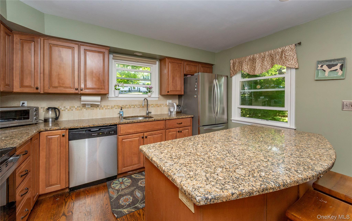
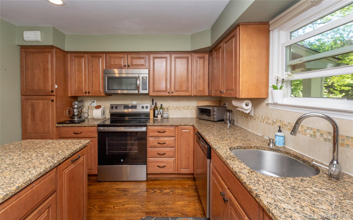
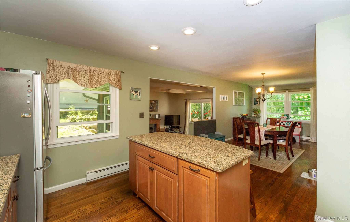
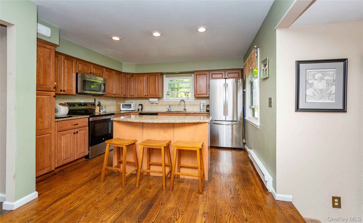
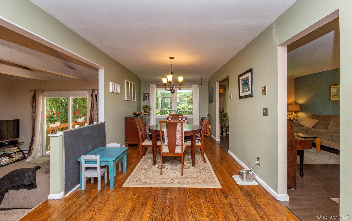
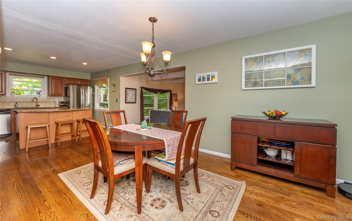
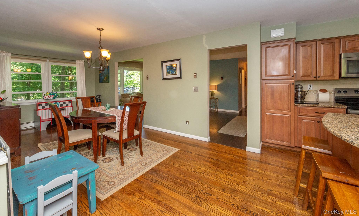
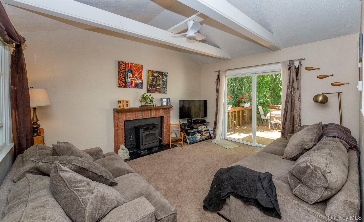
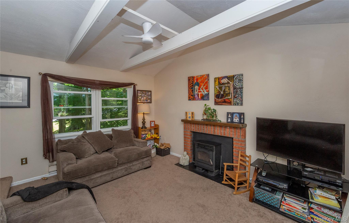
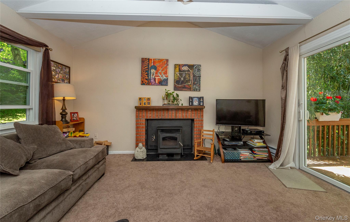
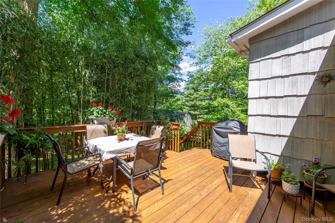
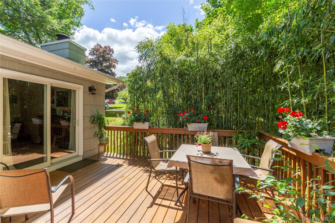
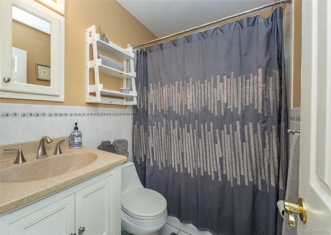
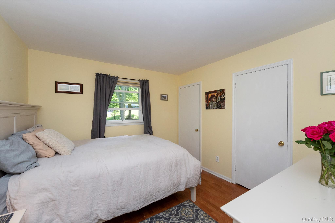
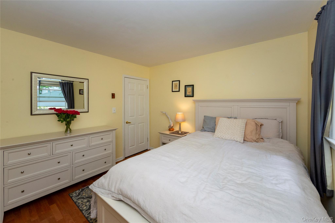
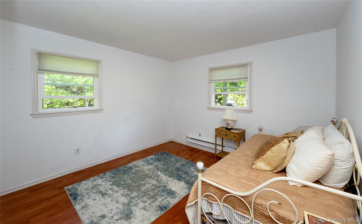
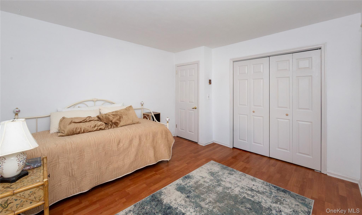
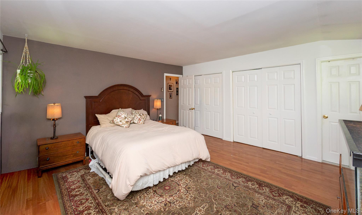
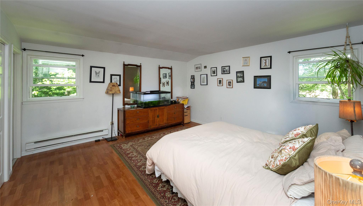
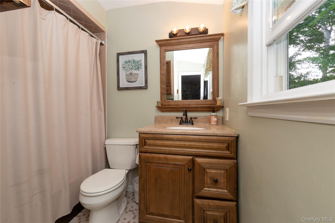
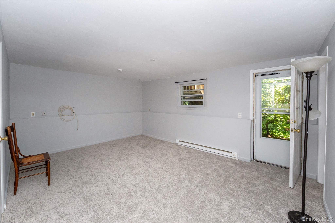
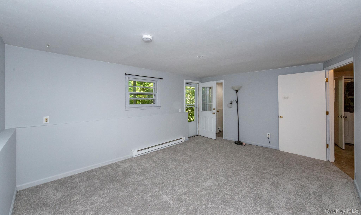
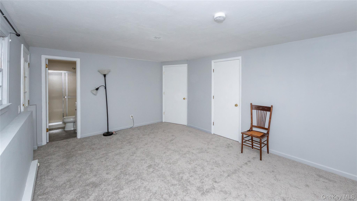
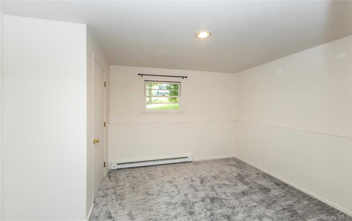
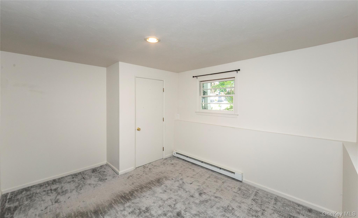
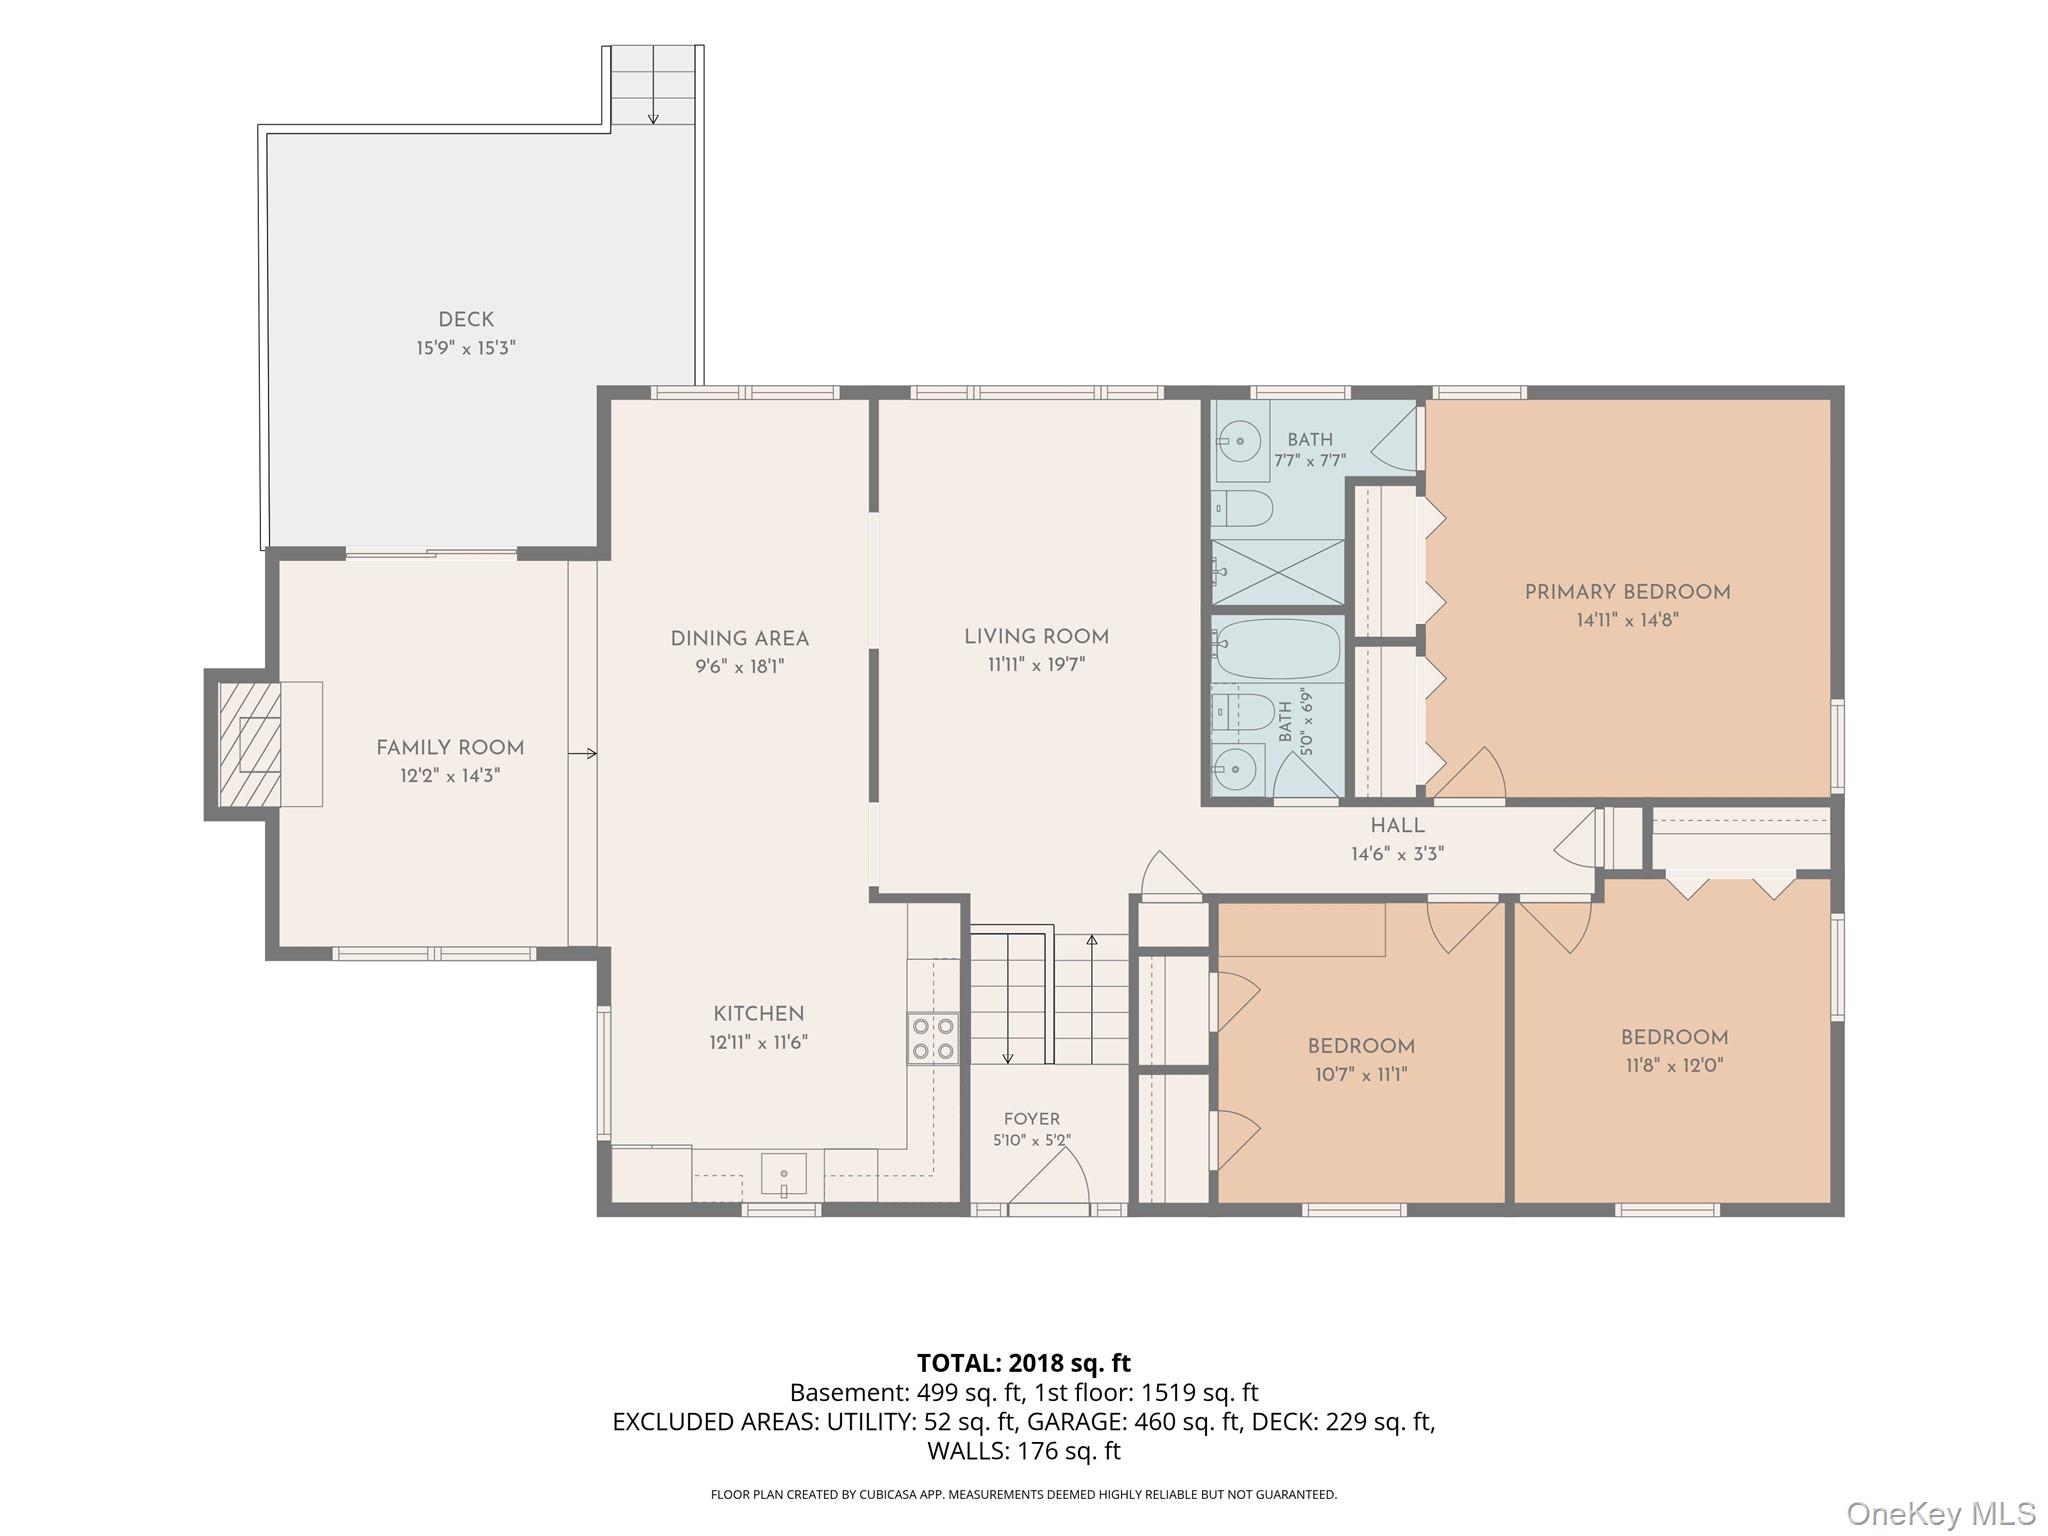
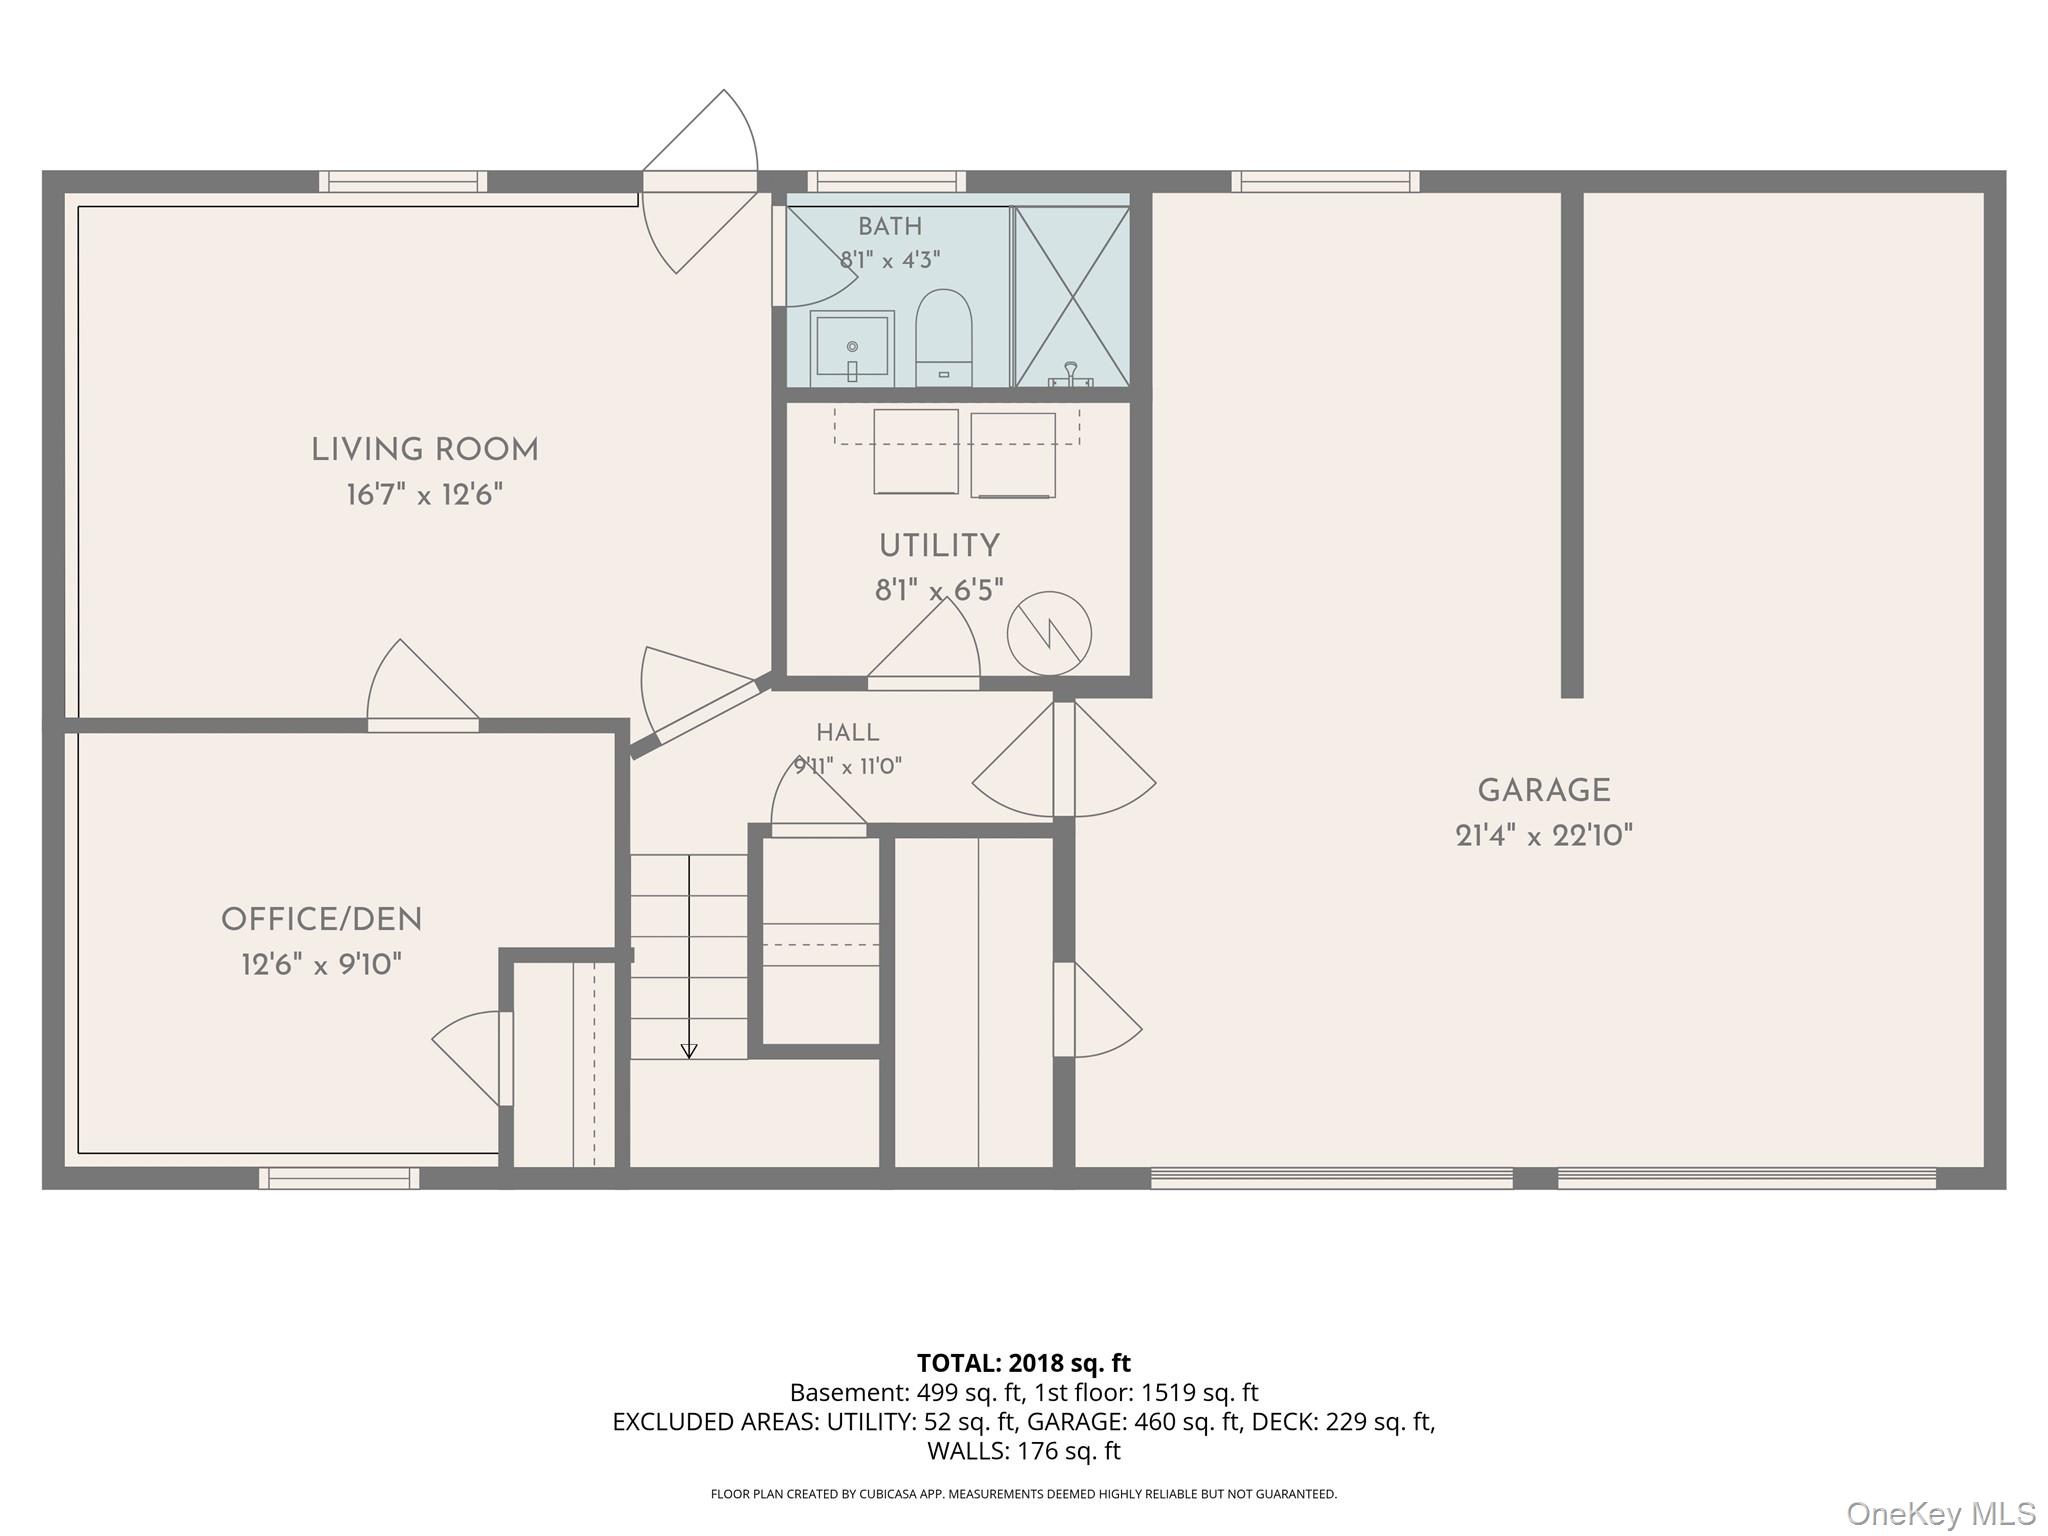
Welcome to 3207 Ronit Road, a spacious Expanded Raised Ranch offering 3 bedrooms, 3 full bathrooms, and versatile living space on a beautifully situated .47-acre corner lot. The bright main level features a Living Room with hardwood floors and a large picture window, a Dining Room open to the updated Kitchen with hardwood floors, granite countertops, stainless steel appliances, and a center island. Just off the Kitchen is a sunken Family Room with carpeting, a cozy pellet stove, and sliding glass doors leading to a private rear deck. Down the hall you will find two bright bedrooms with laminate flooring and large closets, a full hall bath with a tub, and a spacious Primary Suite featuring two large closets, laminate floors, and a private full bath with a tub. The lower level provides additional flexible living space with a large Family Room, office/den, full bathroom, laundry/mechanical room, and access to the attached two-car garage with an oversized storage closet. Enjoy the privacy of a partially fenced yard in an excellent commuter location close to FDR State Park, the Jefferson Valley Mall, shopping, restaurants, and major roadways.

3
beds

3
baths

1,908 Sq.Ft. LIVING AREA

0.47 Acres lot

Shannon Tully

Shannon Tully

Features & Amenities

Interior

  • total bedrooms3
  • Total bathrooms3
  • full bathrooms3
  • Laundry room In Basement
  • Flooring Carpet, Hardwood
  • Fireplace Pellet Stove
  • APPLIANCES Dishwasher, Dryer, Electric Range, Electric Water Heater, Refrigerator, Stainless Steel Appliance(s), Washer
  • other interior Features First Floor Bedroom, First Floor Full Bath, Ceiling Fan(s), Eat-in Kitchen, Granite Counters, High Ceilings, His and Hers Closets, Open Kitchen, Primary Bathroom, Storage, Washer/Dryer Hookup

Area & Lot

  • Status Pending
  • Living Area1,908 Sq.Ft.
  • Lot Area0.47 Acres
  • MLS® ID1014190
  • TypeResidential
  • YEAR BUILT1974
  • NeighborhoodWestchester County
  • Architecture StylesExp Ranch, Hi Ranch, Raised Ranch
  • Elementary SchoolBenjamin Franklin
  • Middle SchoolLakeland-Copper Beech Middle Sch
  • High SchoolLakeland High School
  • School DistrictLakeland

Exterior

  • STORIES2
  • Garage Space2.0
  • water SourcePublic
  • utilitiesElectricity Connected, Sewer Connected, Trash Collection Private, Water Connected
  • lot featuresCleared, Corner Lot
  • parkingDriveway, Garage
  • HEAT TYPEElectric
  • AIR CONDITIONINGNone
  • sewerPublic Sewer

Financial

  • Sales Price$735,000
  • Real Estate Tax $16,178/yr
image

Schedule a Showing

We would love to show you our beautiful property. Please select your preferred date and time below. An agent will be in touch shortly to confirm your appointment.

Schedule a Showing

We would love to show you our beautiful property. Please select your preferred date and time below. An agent will be in touch shortly to confirm your appointment.

Thank you for your interest in 3207 Ronit Court, Yorktown Heights, NY 10598. We are reviewing your request and will be in touch shortly!

Mortgage Calculator

Estimate your monthly mortgage payment, including the principal and interest, property taxes, and HOA. Adjust the values to generate a more accurate rate.

All estimates are provided for informational purposes only. Actual amounts may vary.
$0,000 Your Payment 20 15 65
$0,000 Your Payment

Westchester County

Explore

Work With McGrath Realty

Contact us today to start making your needs a priority for our real estate team. Whether you are just looking for general information or are ready to list/buy, we have a McGrath team member waiting to assist you.

Follow Me on Instagram