Leave a Message

Thank you for your message. We will be in touch with you shortly.

Explore Our Properties
37 San Souci Drive
Courtesy of McGrath Realty Inc, Colleen McGrath Listing Contact: 845-803-4341 
Sold

37 San Souci Drive

37 San Souci Drive, Pawling, NY 12564

$999,000
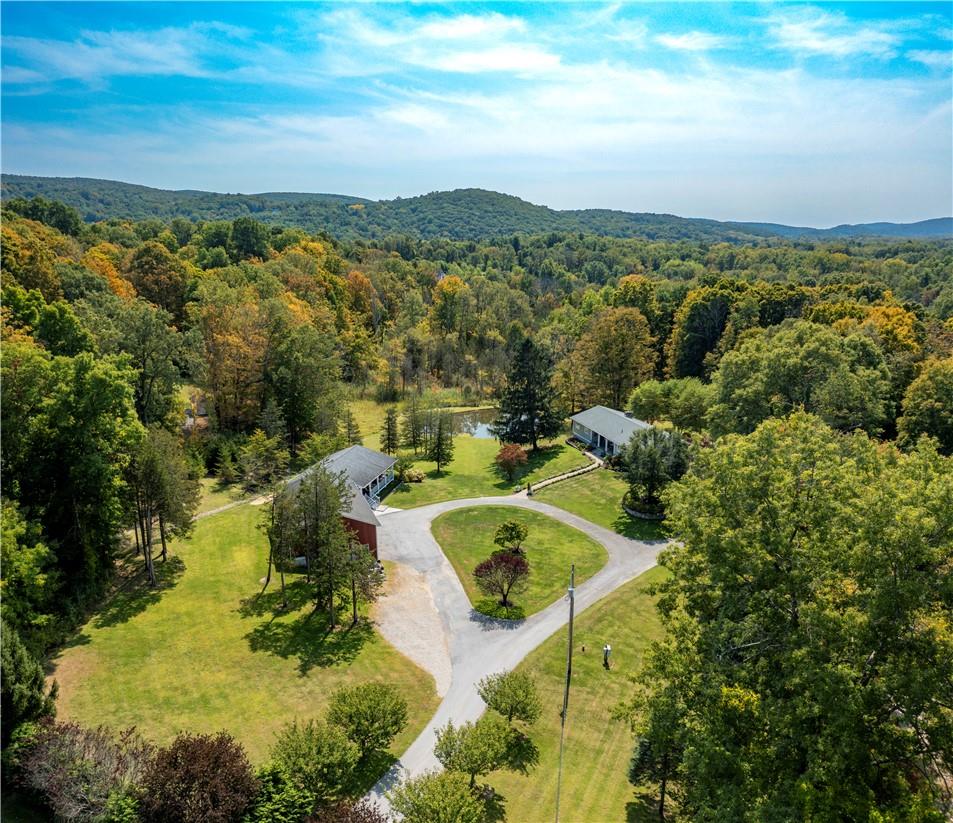
This unique and beautifully designed 5-bedroom mother-daughter property offers the perfect blend of togetherness and independence surrounded by peace and nature. Nestled in a tranquil, picturesque setting, both homes are separate yet conveniently close, ideal for multi-generational living. As you approach, you'll be greeted by a beautiful entrance lined with flowering trees and gorgeous landscaping that showcases the charm of the countryside. The expansive lawns, well-maintained gardens, and both patios with fire-pits are already set up for outdoor living, relaxation and hosting. The main house boasts an open-concept living area, a country-style kitchen with hand-hewn beams, and a new master suite with a walk-in closet and full bathroom. The main bathroom has been completely updated as well as the pantry and laundry room. The second primary bedroom is located on the opposite side of the home with expansive closet space and an ensuite. You'll find two additional bedrooms in the hallway and a spacious (and cozy) doggy nook for your furry friend! The second home, perfect for rental income or guests, is equally charming, offering its own private living space, kitchen, office and bedroom with a full walk-out basement--ensuring both privacy and comfort. Outside, the property includes a peaceful pond with a dock, perfect for fishing, relaxing, or simply enjoying the natural beauty. Whether it's for morning coffee or an evening sunset, this home is perfect for those seeking a peaceful, country lifestyle with the convenience of living within minutes of village shopping, schools, hiking, restaurants, the Pawling Train Station and so on! Additional Information: ParkingFeatures:4+ Car Attached,

6
beds

4
baths

3,660 Sq.Ft. LIVING AREA

3.46 Acres lot

Colleen McGrath

Colleen McGrath

Features & Amenities

Interior

  • total bedrooms6
  • Total bathrooms4
  • full bathrooms4
  • Flooring Hardwood
  • Fireplace Wood Burning Stove
  • APPLIANCES Electric Water Heater, Dishwasher, Dryer, ENERGY STAR Qualified Appliances, Freezer, Microwave, Refrigerator, Oven, Washer
  • other interior Features Built-in Features, Ceiling Fan(s), Double Vanity

Area & Lot

  • Status Sold
  • Date Sold February 13, 2025
  • Living Area3,660 Sq.Ft.
  • Lot Area3.46 Acres
  • MLS® IDH6329617
  • TypeResidential
  • YEAR BUILT1981
  • NeighborhoodDutchess County
  • Architecture StylesRanch
  • Water FrontageWater Access
  • Elementary SchoolPawling Elementary School
  • Middle SchoolPawling Middle School
  • High SchoolPawling High School
  • School DistrictPawling

Exterior

  • water SourceDrilled Well
  • utilitiesTrash Collection Private
  • lot featuresNear Public Transit, Near School, Near Shops, Cul-De-Sac, Level, Part Wooded, Sloped, Stone/Brick Wall
  • parkingGarage Door Opener, Attached
  • HEAT TYPEElectric, Forced Air
  • AIR CONDITIONINGCentral Air
  • sewerSeptic Tank
  • HOA AmenitiesPark
  • other exterior FeaturesMailbox

Financial

  • Sales Price$999,000
  • Real Estate Tax $15,884/yr
View Virtual Tour

Dutchess County

Explore

Work With McGrath Realty

Contact us today to start making your needs a priority for our real estate team. Whether you are just looking for general information or are ready to list/buy, we have a McGrath team member waiting to assist you.

Follow Me on Instagram