Leave a Message

By providing your contact information to McGrath Realty, your personal information will be processed in accordance with McGrath Realty's Privacy Policy. By checking the box(es) below, you expressly consent to receive marketing or promotional real estate communication from McGrath Realty in the manner selected by you. For SMS text messages, message frequency varies. Message and data rates may apply. Consent is not a condition of purchase of any goods or services. You may opt out of receiving further communications from McGrath Realty at any time. To opt out of receiving SMS text messages, reply STOP to unsubscribe. SMS text messaging is subject to our Terms of Use.

Thank you for your message. We will be in touch with you shortly.

Explore Our Properties
39 Overlook Drive
Courtesy of McGrath Realty Inc, Colleen McGrath Listing Contact: (845) 803-4341 
Sold

39 Overlook Drive

39 Overlook Drive, Pawling, NY 12564

$1,125,000
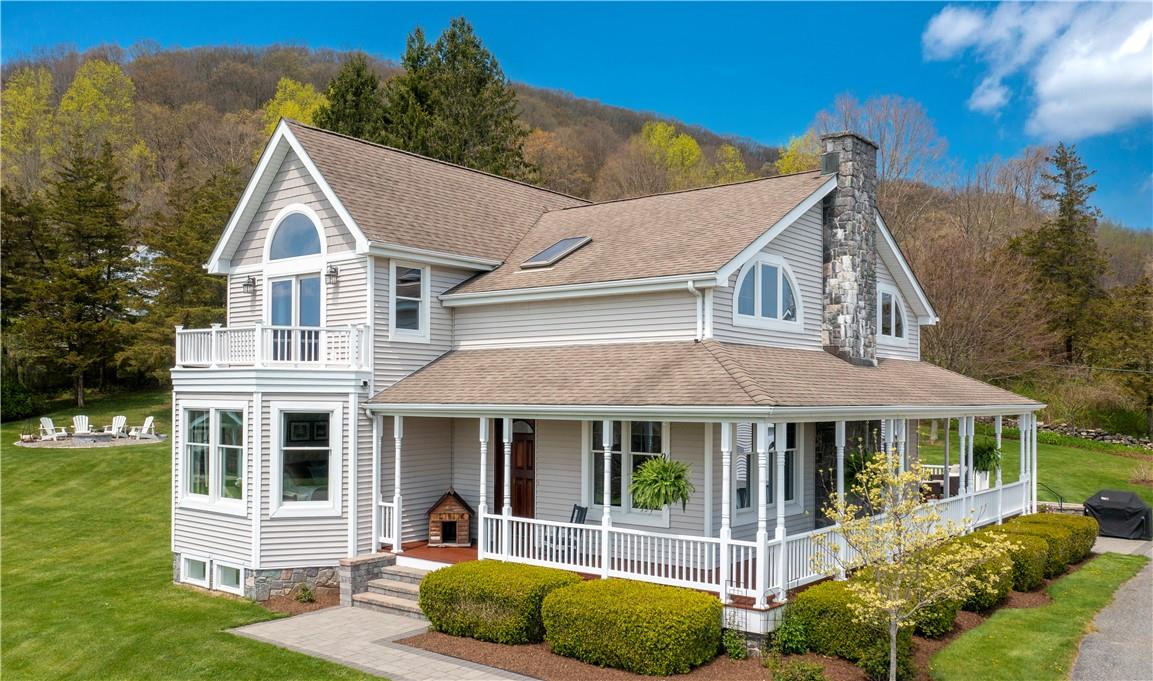
Get ready to feel the All-American dream come to life as you make your way up to this impeccably maintained 5.77-acre property just minutes from the bucolic Village of Pawling. As you pass the 4-stall horse barn (crafted by Old Town Barns) and riding ring to your right, you'll find the inviting, contemporary home accompanied by the gleaming, freshly epoxy coated 2-bay garage with workshop, two overhangs, 2nd floor studio space situated around the circular drive topped off with a charming garden shed. Step onto the newly re-finished hardwood wraparound porch, offering views galore, plenty of space for rocking chairs, BBQing, sunbathing & more - 'tis the season! Step inside the front door to be greeted with the living room's cathedral, abundant windows letting in natural light, a stone fireplace with a custom wooden mantle and a dining area. The kitchen boasts custom wood cabinetry, quartz countertops, a double oven, and a propane cooktop island, creating an inviting space that inspires culinary creativity. The dining nook offers daily enjoyment, where you can relax and watch birds. The 1st floor master suite offers a spacious walk-in closet, a cozy bay window nook (perfect for reading) and a sensationally updated wet-room with a sliding barn door, double yet separate sinks, a freestanding soaking tub and a walk-in shower. Up the stairs you will find bedroom #2 & #3, each with ample closet space and stunning views (one with a balcony facing East). Between them is the second updated full bathroom with dual sinks and a step-in shower. The 2nd floor also includes a multi-use room currently being used as an office. In the basement, you will find plenty of storage space, a utility room and roughed-in plumbing for the potential of a bathroom. Here, you can enjoy the best of both worlds--peaceful, scenic surroundings and easy access to Pawling restaurants and shopping, as well as major highways and Metro-North for a convenient commute. Additional Information: HeatingFuel:Oil Above Ground,ParkingFeatures:2 Car Detached,

3
beds

3
baths

2,441 Sq.Ft. LIVING AREA

5.77 Acres lot

Brian McGrath

Brian McGrath

Features & Amenities

Interior

  • total bedrooms3
  • Total bathrooms3
  • full bathrooms2
  • half bathroom1
  • APPLIANCES Electric Water Heater, Cooktop, Dishwasher, Dryer, Microwave, Refrigerator, Oven, Washer
  • other interior Features Ceiling Fan(s), Central Vacuum, Master Downstairs, First Floor Full Bath, Cathedral Ceiling(s), Double Vanity, Eat-in Kitchen

Area & Lot

  • Status Sold
  • Date Sold October 1, 2024
  • Living Area2,441 Sq.Ft.
  • Lot Area5.77 Acres
  • MLS® IDH6303832
  • TypeResidential
  • YEAR BUILT1998
  • NeighborhoodDutchess County
  • Architecture StylesColonial, Farm House
  • Elementary SchoolPawling Elementary School
  • Middle SchoolPawling Middle School
  • High SchoolPawling High School
  • School DistrictPawling

Exterior

  • STORIES2
  • water SourceDrilled Well
  • utilitiesTrash Collection Private
  • lot featuresNear Public Transit, Near School, Near Shops, Views, Sloped
  • parkingDetached, Covered, Driveway
  • HEAT TYPEOil, Propane, Hot Water, Steam
  • AIR CONDITIONINGCentral Air
  • sewerSeptic Tank
  • HOA AmenitiesPark
  • other exterior FeaturesBalcony

Financial

  • Sales Price$1,125,000
  • Real Estate Tax $20,465/yr
View Virtual Tour

Dutchess County

Explore

Work With McGrath Realty

Contact us today to start making your needs a priority for our real estate team. Whether you are just looking for general information or are ready to list/buy, we have a McGrath team member waiting to assist you.

Follow Me on Instagram