Leave a Message

Thank you for your message. We will be in touch with you shortly.

Explore Our Properties
4 Barbara Lane
Courtesy of McGrath Realty Inc., Carol Christiansen Listing Contact: (914) 666-7792 
Sold

4 Barbara Lane

4 Barbara Lane, Hartsdale, NY 10530

$750,000
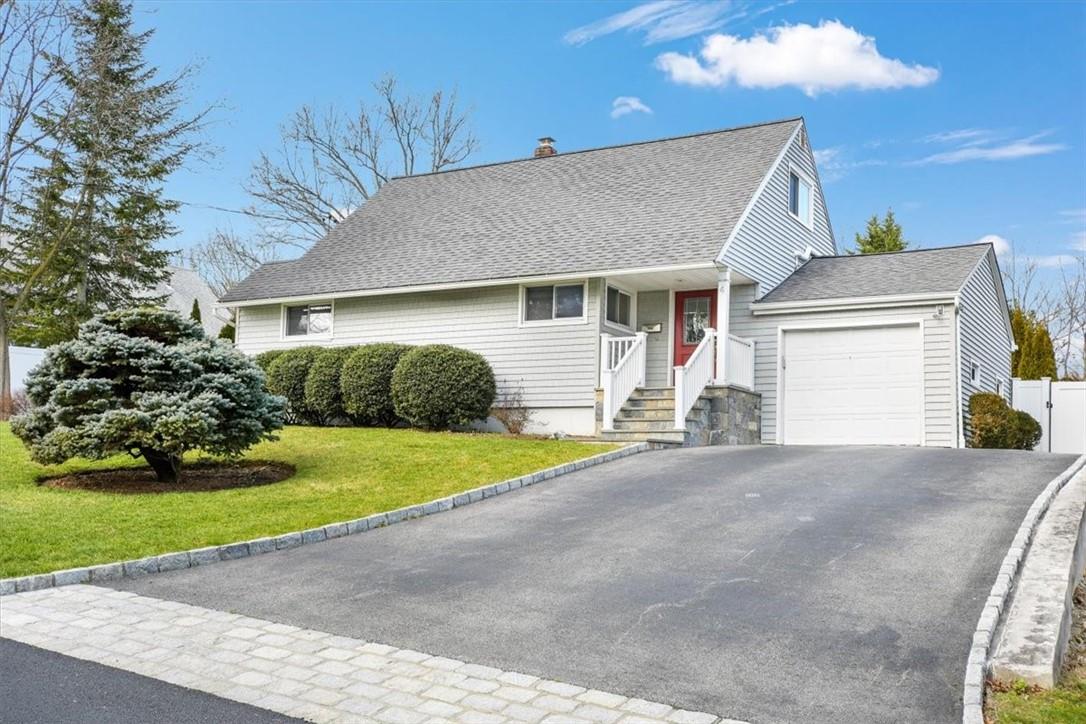
This house is filled with character and modern updates that make it move-in ready. The Cape Cod style adds to its cozy charm while the hardwood floors throughout create a seamless flow. The layout is perfect for both relaxing at home and entertaining guests. Each room has its own independent zone with mini-split system. The main level is designed for comfort and functionality which features a living room, a bright family room with a wood-burning stove, a formal dining room that leads out to the inviting blue stone patio, and a stunning kitchen equipped with granite countertops, beautiful cabinetry and stainless steel appliances, including a gas stove. Two good-sized bedrooms and a renovated full bath with marble tile complete this level. Upstairs is loaded with possibilities. You can use the entire floor as one big master suite, or divide the rooms and use one as a gym, office, reading room. The full bath upstairs is also renovated and features marble tile. The lower level is partially finished for additional space. The level backyard is fenced-in and perfect for kids or pets to play safely. The bluestone patio and separate barbecue area are ideal spots for outdoor gatherings or simply enjoying the serene surroundings. The proximity to parks, shops, restaurants, and trails adds to the allure of this location. And the convenience of being approximately 35 minutes from Grand Central via train with easy access to major highways makes it an attractive prospect for commuting or exploring nearby areas. This house is a wonderful blend of comfort, modernity, and convenience - you won't be disappointed. Additional Information: Amenities:Marble Bath,ParkingFeatures:1 Car Attached,

3
beds

2
baths

1,592 Sq.Ft. LIVING AREA

10,019 Sq.Ft. lot

Shannon Tully

Shannon Tully

Features & Amenities

Interior

  • total bedrooms3
  • Total bathrooms2
  • full bathrooms2
  • Flooring Hardwood
  • Fireplace Wood Burning Stove
  • APPLIANCES Dishwasher, Dryer, Refrigerator, Stainless Steel Appliance(s), Washer, Gas Water Heater
  • other interior Features First Floor Bedroom, First Floor Full Bath, Granite Counters

Area & Lot

  • Status Sold
  • Date Sold July 2, 2024
  • Living Area1,592 Sq.Ft.
  • Lot Area10,019 Sq.Ft.
  • MLS® IDH6282652
  • TypeResidential
  • YEAR BUILT1953
  • NeighborhoodWestchester County
  • Architecture StylesCape Cod
  • Elementary SchoolEARLY CHILDHOOD PROGRAM
  • Middle SchoolWOODLANDS MIDDLE/HIGH SCHOOL (grades 7-12)
  • High SchoolWoodlands Middle/High School
  • School DistrictGREENBURGH CENTRAL SCHOOL DISTRICT

Exterior

  • STORIES2
  • water SourcePublic
  • utilitiesTrash Collection Public
  • lot featuresLevel, Near Public Transit, Near School, Near Shops, Sloped
  • parkingAttached, Driveway
  • HEAT TYPEForced Air, Natural Gas
  • AIR CONDITIONINGCentral Air
  • sewerPublic Sewer
  • HOA AmenitiesPark

Financial

  • Sales Price$750,000
  • Real Estate Tax $17,300/yr
View Virtual Tour

Westchester County

Explore

Work With McGrath Realty

Contact us today to start making your needs a priority for our real estate team. Whether you are just looking for general information or are ready to list/buy, we have a McGrath team member waiting to assist you.

Follow Me on Instagram