Leave a Message

By providing your contact information to McGrath Realty, your personal information will be processed in accordance with McGrath Realty's Privacy Policy. By checking the box(es) below, you expressly consent to receive marketing or promotional real estate communication from McGrath Realty in the manner selected by you. For SMS text messages, message frequency varies. Message and data rates may apply. Consent is not a condition of purchase of any goods or services. You may opt out of receiving further communications from McGrath Realty at any time. To opt out of receiving SMS text messages, reply STOP to unsubscribe. SMS text messaging is subject to our Terms of Use.

Thank you for your message. We will be in touch with you shortly.

Explore Our Properties
45 San Souci Drive
45 San Souci Drive
45 San Souci Drive
45 San Souci Drive
45 San Souci Drive
45 San Souci Drive
45 San Souci Drive
45 San Souci Drive
45 San Souci Drive
45 San Souci Drive
45 San Souci Drive
45 San Souci Drive
45 San Souci Drive
45 San Souci Drive
45 San Souci Drive
45 San Souci Drive
45 San Souci Drive
45 San Souci Drive
45 San Souci Drive
45 San Souci Drive
45 San Souci Drive
45 San Souci Drive
45 San Souci Drive
45 San Souci Drive
45 San Souci Drive
45 San Souci Drive
45 San Souci Drive
45 San Souci Drive
45 San Souci Drive
45 San Souci Drive
45 San Souci Drive
45 San Souci Drive
45 San Souci Drive
45 San Souci Drive
45 San Souci Drive
45 San Souci Drive
45 San Souci Drive
45 San Souci Drive
45 San Souci Drive
45 San Souci Drive
45 San Souci Drive
45 San Souci Drive
SEE ALL PHOTOS
45 San Souci Drive
45 San Souci Drive
45 San Souci Drive
45 San Souci Drive
45 San Souci Drive
45 San Souci Drive
45 San Souci Drive
45 San Souci Drive
45 San Souci Drive
45 San Souci Drive
45 San Souci Drive
45 San Souci Drive
45 San Souci Drive
45 San Souci Drive
45 San Souci Drive
45 San Souci Drive
45 San Souci Drive
45 San Souci Drive
45 San Souci Drive
45 San Souci Drive
45 San Souci Drive
45 San Souci Drive
45 San Souci Drive
45 San Souci Drive
45 San Souci Drive
45 San Souci Drive
45 San Souci Drive
45 San Souci Drive
45 San Souci Drive
45 San Souci Drive
45 San Souci Drive
45 San Souci Drive
45 San Souci Drive
45 San Souci Drive
45 San Souci Drive
45 San Souci Drive
45 San Souci Drive
45 San Souci Drive
45 San Souci Drive
45 San Souci Drive
45 San Souci Drive
45 San Souci Drive
Courtesy of McGrath Realty Inc, Shannon M. Tully Listing Contact: 845-855-5550 
For Sale

45 San Souci Drive

45 San Souci Drive, Pawling, NY 12564

$525,000
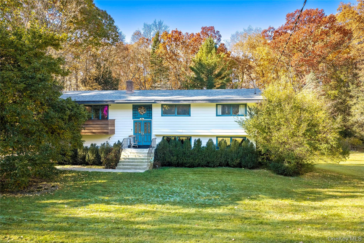
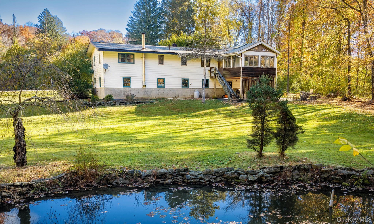
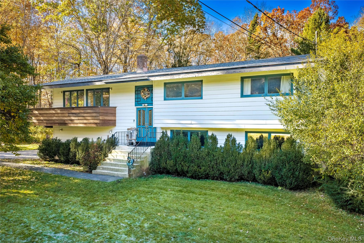
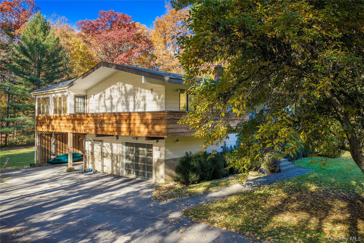
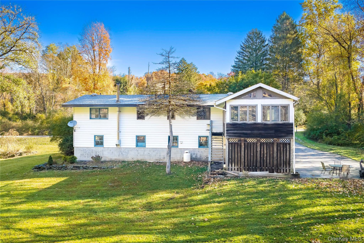
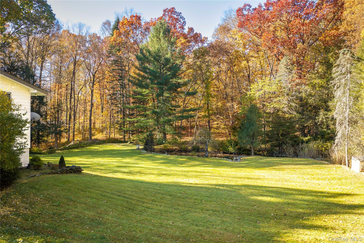
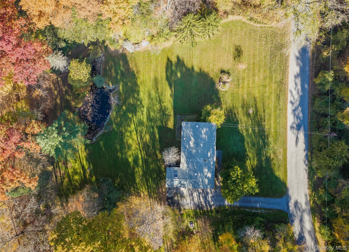
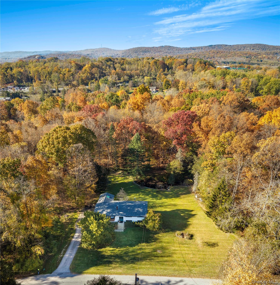
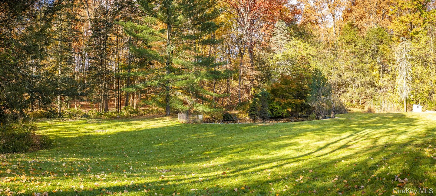
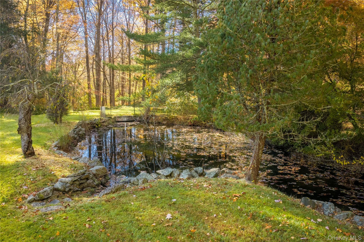
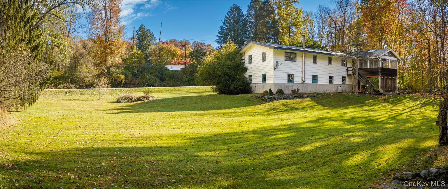
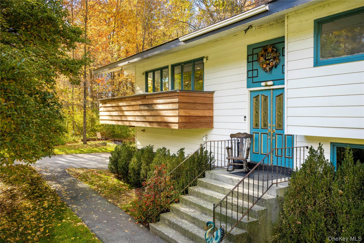
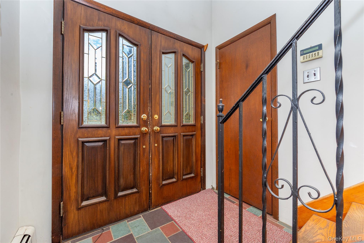
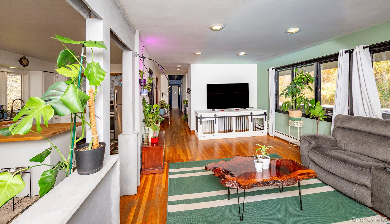
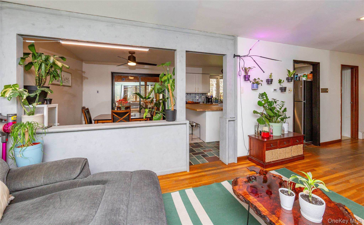
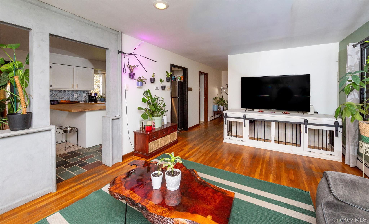
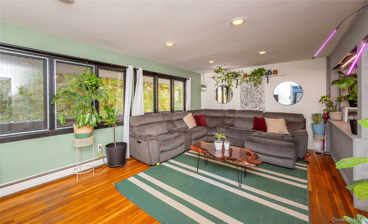
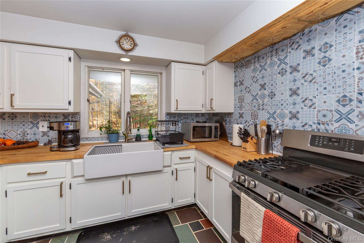
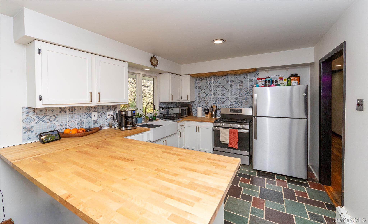
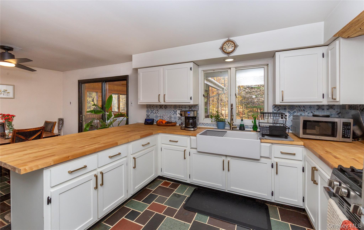
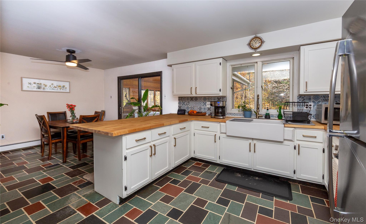
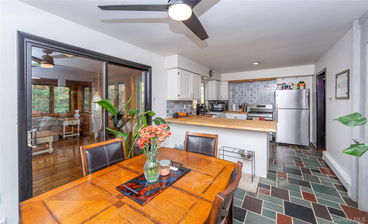
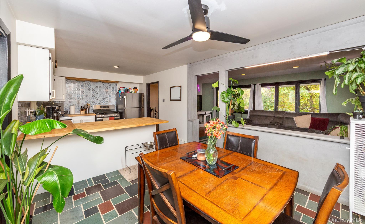
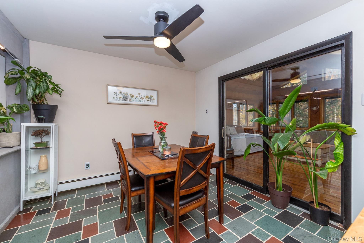
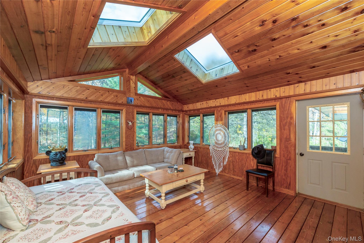
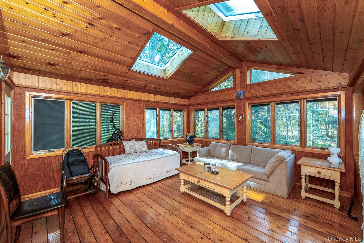
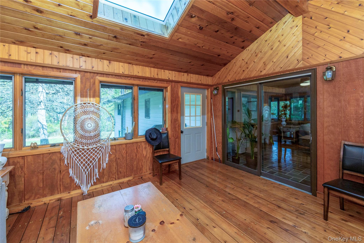
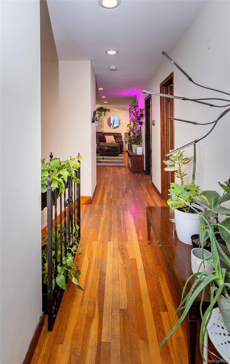
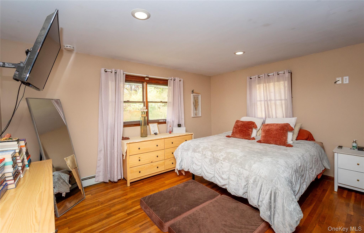
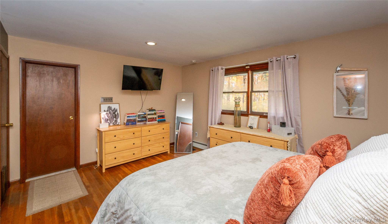
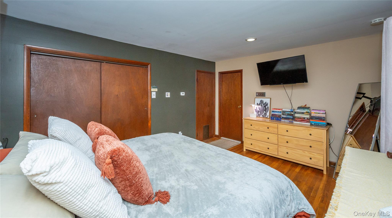
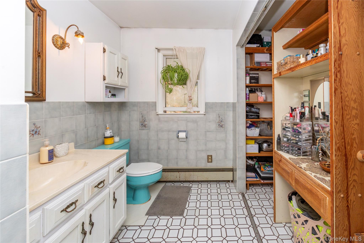
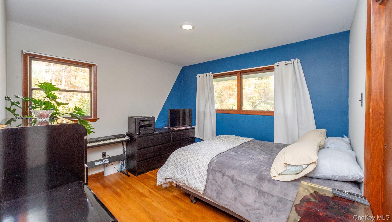
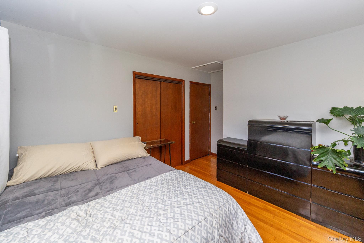
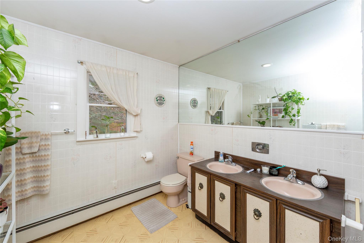
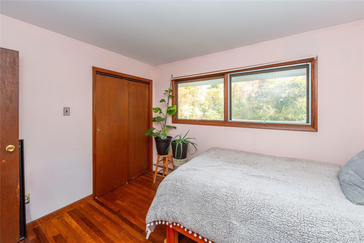
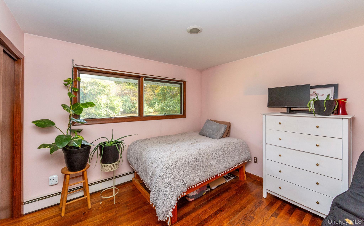
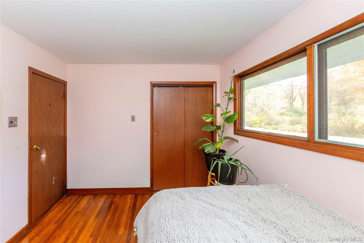
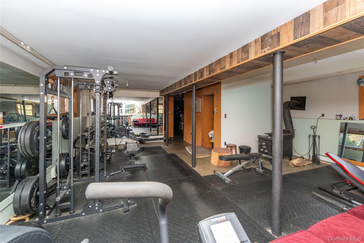
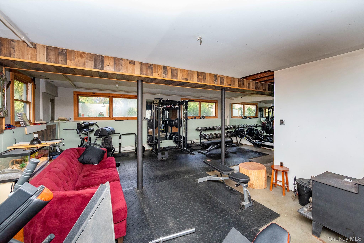
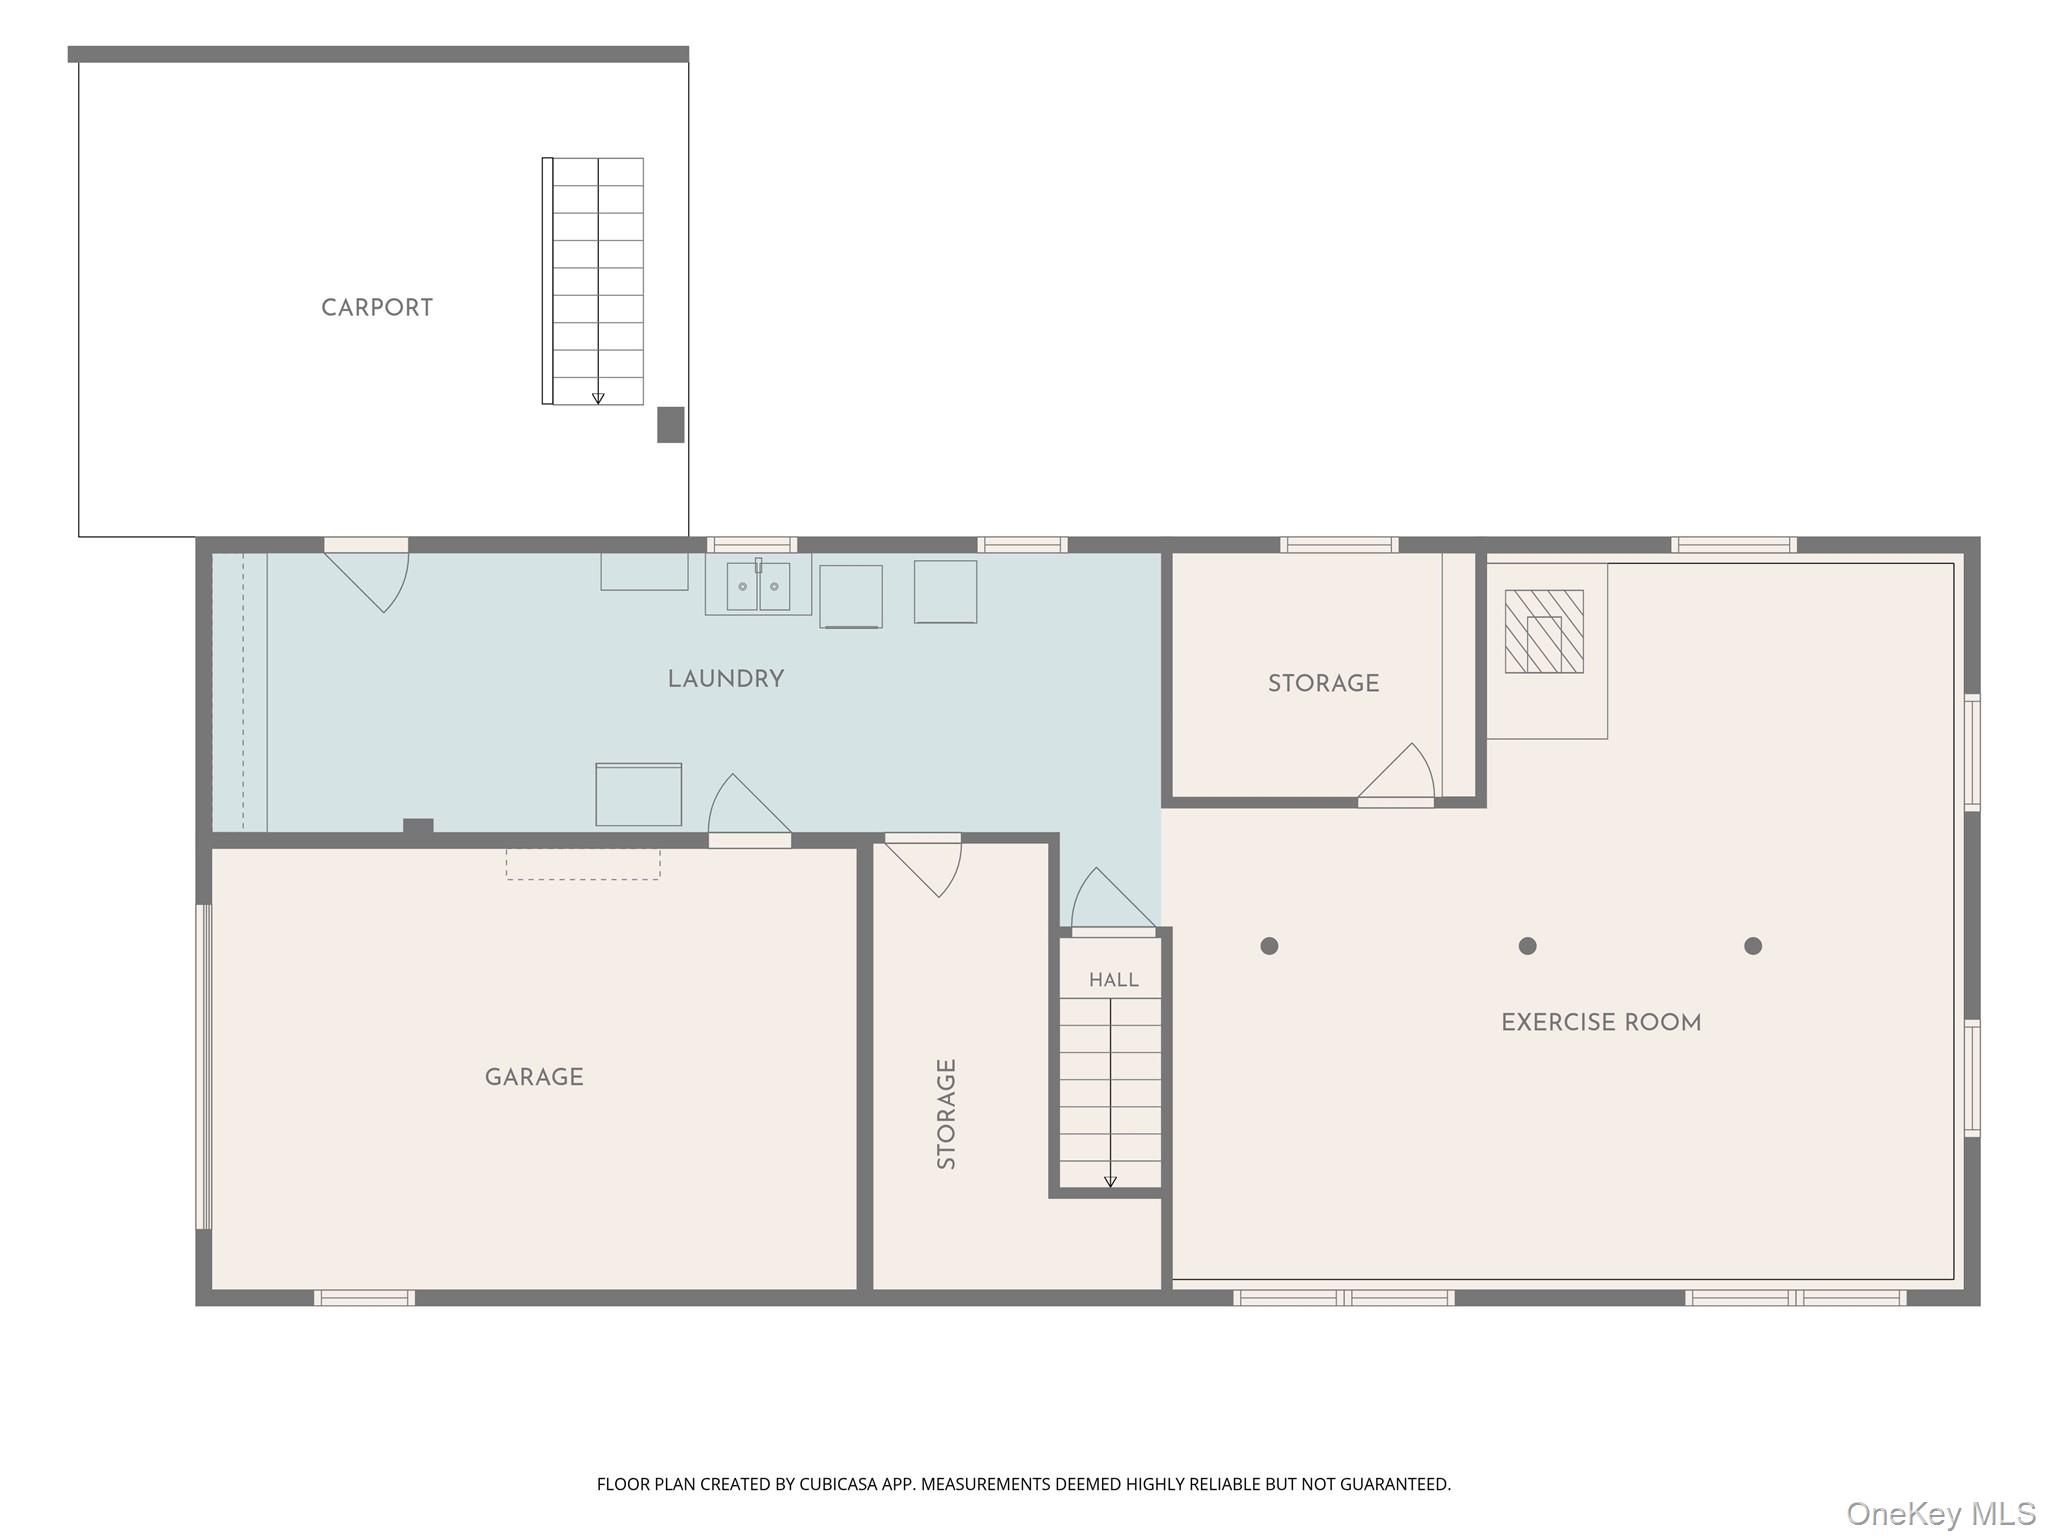
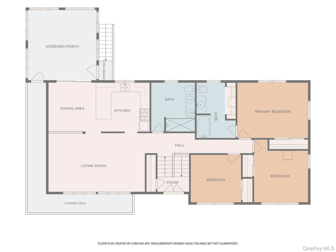
Charming 3-bedroom, 2-full-bath ranch set on a level acre with a beautiful private pond. The inviting open floor plan features a bright living room with hardwood floors and large windows, flowing into the dining room with slate flooring. The kitchen offers a butcher-block peninsula with seating, farmhouse sink, propane stove, and stainless steel appliances. Sliding glass doors off the dining room lead to a spacious sunroom with new skylights, large windows, and access to the wraparound deck, perfect for relaxing or entertaining. The bedroom wing includes two bright bedrooms with hardwood floors and generous closets, a full hall bath with double sinks and a glass-enclosed shower, and a primary suite with hardwood floors, a large closet, and an en-suite bath with tub. The walkout lower level offers a spacious area currently used as a gym, laundry, and a mechanical room with a newer burner and hot water heater. An under-house one-car garage provides added convenience. Enjoy peaceful surroundings while remaining conveniently located near Route 22, I-684, I-84, Metro-North, and just two miles from the Village of Pawling with its shops, restaurants, and amenities.

11/1/2026 11:00AM - 1:00PM EST

3
beds

2
baths

1,720 Sq.Ft. LIVING AREA

1 Acres lot

Shannon Tully

Shannon Tully

Features & Amenities

Interior

  • total bedrooms3
  • Total bathrooms2
  • full bathrooms2
  • Laundry room In Basement
  • Flooring Other, Wood
  • APPLIANCES Dryer, Gas Range, Refrigerator, Stainless Steel Appliance(s), Washer, Oil Water Heater, Water Softener Owned
  • other interior Features Breakfast Bar, Eat-in Kitchen, Open Kitchen, Primary Bathroom, Storage, Walk Through Kitchen, Washer/Dryer Hookup

Area & Lot

  • Status For Sale
  • OPEN HOUSE

    11/1/2026 11:00AM - 1:00PM EST

  • Living Area1,720 Sq.Ft.
  • Lot Area1 Acres
  • MLS® ID1066929
  • TypeResidential
  • YEAR BUILT1961
  • NeighborhoodDutchess County
  • Architecture StylesRanch
  • Water FrontagePond
  • Elementary SchoolPawling Elementary School
  • Middle SchoolPawling Middle School
  • High SchoolPawling High School
  • School DistrictPawling

Exterior

  • STORIES2
  • Garage Space1.0
  • water SourceWell
  • utilitiesCable Connected, Electricity Connected, Propane
  • lot featuresBack Yard, Cleared, Level
  • parkingCarport, Driveway, Garage
  • HEAT TYPEOil
  • AIR CONDITIONINGNone
  • sewerSeptic Tank
  • SubstructureBlock

Financial

  • Sales Price$525,000
  • Real Estate Tax $8,758/yr
image

Schedule a Showing

We would love to show you our beautiful property. Please select your preferred date and time below. An agent will be in touch shortly to confirm your appointment.

Schedule a Showing

We would love to show you our beautiful property. Please select your preferred date and time below. An agent will be in touch shortly to confirm your appointment.

Thank you for your interest in 45 San Souci Drive, Pawling, NY 12564. We are reviewing your request and will be in touch shortly!

Mortgage Calculator

Estimate your monthly mortgage payment, including the principal and interest, property taxes, and HOA. Adjust the values to generate a more accurate rate.

All estimates are provided for informational purposes only. Actual amounts may vary.
$0,000 Your Payment 20 15 65
$0,000 Your Payment

Dutchess County

Explore

Work With McGrath Realty

Contact us today to start making your needs a priority for our real estate team. Whether you are just looking for general information or are ready to list/buy, we have a McGrath team member waiting to assist you.

Follow Me on Instagram