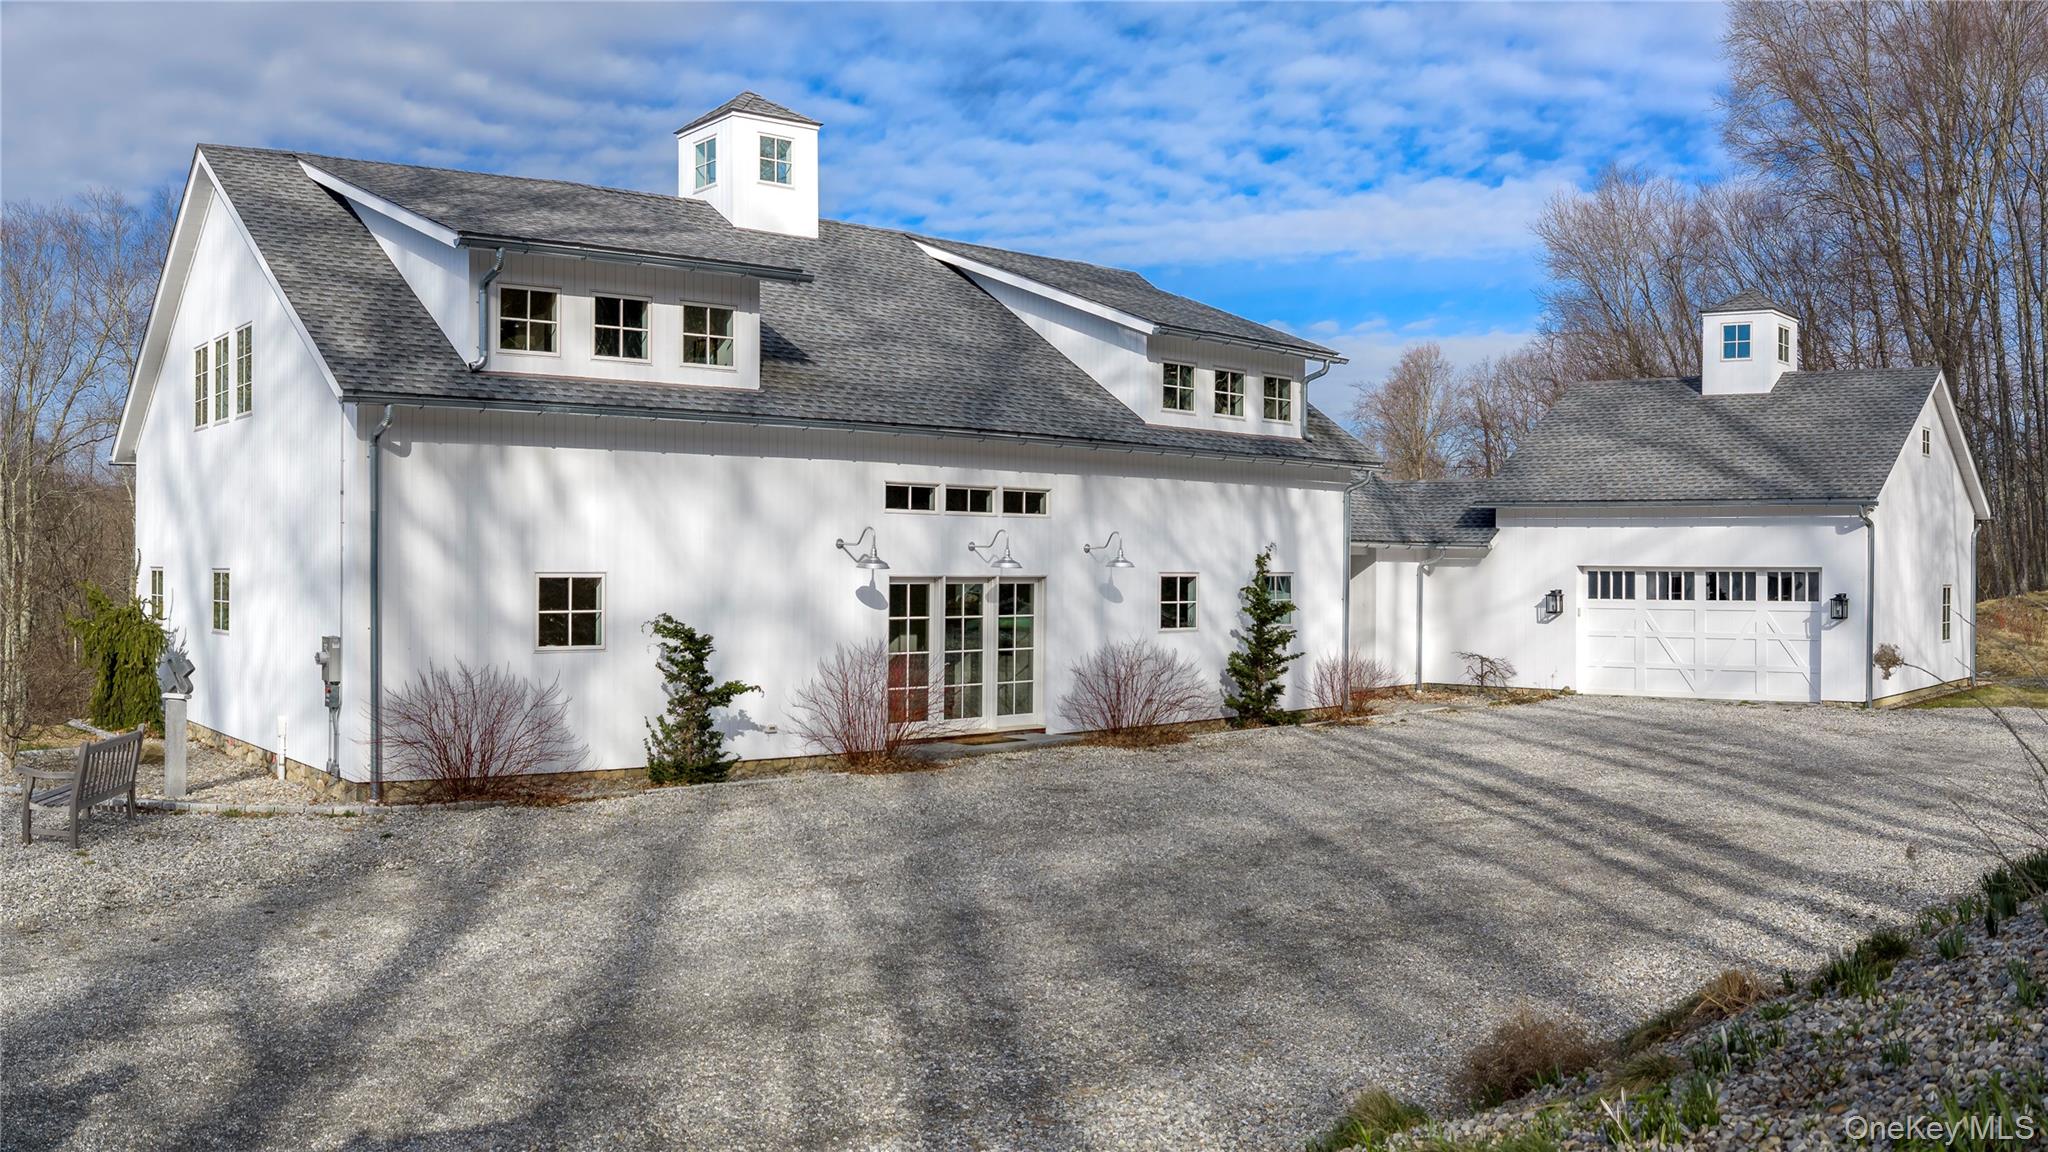
A striking blend of modern design and timeless barn-inspired architecture, this exceptional 4,250 SF home sits privately on 12.77 acres and offers a rare sense of space, light, and tranquility. Built in 2022, the residence still feels brand new, with 5 bedrooms, 4 full baths, and 1 half bath over 3 levels, including a legal accessory apartment. A dramatic two-story foyer sets the tone, showcasing a split staircase with sleek stainless-steel cabling and an open balcony above. The main level is defined by soaring 9-foot ceilings, reclaimed wood beams, wide-plank white oak floors, and expansive windows and doors that invite natural light into every corner. The open-concept design seamlessly connects the great room to a chef's kitchen outfitted with premium stainless-steel appliances, a waterfall island, and a bright breakfast area. The adjoining dining room, anchored by a floor-to-ceiling stone fireplace and access to a side patio, offers flexibility as either a formal gathering space or a relaxed family room. A music room with a tray ceiling provides an ideal setting for a home office or formal dining space. The first-floor primary suite is a private retreat, complete with dual walk-in closets and a spa-like bath featuring a soaking tub and walk-in shower. A powder room and an expansive mudroom with custom cabinetry connect effortlessly to the attached two-car garage, crowned with a classic cupola. Upstairs, the second level continues to impress with a well-balanced layout. Bedroom #2 enjoys an ensuite bath, while bedrooms #3 and #4 share a full hall bath. A versatile workspace or recreation area with custom cabinetry adds further flexibility, complemented by a dedicated laundry room, storage room, and a charming cupola that draws in sunlight from all directions. The walk-out basement features 10-foot ceilings with both finished and unfinished space. In 2023, a beautifully designed 750 SF legal accessory apartment was added, offering its own private entrance and parking area. This self-contained space includes a living room, full kitchen, bedroom #5, full bath, dual closets, and additional storage.
Designed with efficiency and sustainability in mind, the home is equipped with top-tier mechanical systems, a full-house generator, and discreet solar panels that significantly reduce energy costs. Outdoors, a gentle stream borders the western edge, while surrounding conservation land enhances privacy and preserves the natural setting. Seasonal mountain views and stunning western sunsets provide a picturesque backdrop. Bluestone patios and walkways create inviting outdoor living spaces, complemented by a designated pool site and a fenced raised-bed garden with irrigation. The landscaping, thoughtfully designed by GardenLarge, embraces a naturalistic landscaping approach, replacing invasive species without the use of chemicals, with hundreds of native plantings that support local wildlife and pollination. Upland Pastures Farm is a small country subdivision of custom homes on large lots with no further subdivision. Access to 2 additional protected properties of Open Space (pasture & woodlands) totaling over 77 acres (Northwest Connecticut Land Conservancy - CT's largest Land Trust) abuts miles of walking, riding, hiking trails. A short walk to the White Silo Farm, a small specialty winery that produces fresh fruit and grapes, with wines made from the fruit grown at the farm. Wine tastings and old dairy barn showcasing local artists. 1 minute to quaint Town Center, community tennis & pickle ball courts, basketball court, ball field and short walk to town pavilion, beach, boat slips and canoe/kayak racks on Candlewood Lake. 6 minutes to the Audubon Society Land Trust (835 acre bird sanctuary). 7 minutes to the River Oaks Golf Club. 20 minutes to Metro North Train Station. Just 5 minutes to the NY line and 90 minutes to NYC. Potential for Guest House. Room for barn/horses/tennis/cited for pool.