Leave a Message

Thank you for your message. We will be in touch with you shortly.

Explore Our Properties
5 Upland Pastures Road
Courtesy of Coldwell Banker Realty
Sold

5 Upland Pastures Road

5 Upland Pastures Road, Sherman, CT 06784

$2,000,000
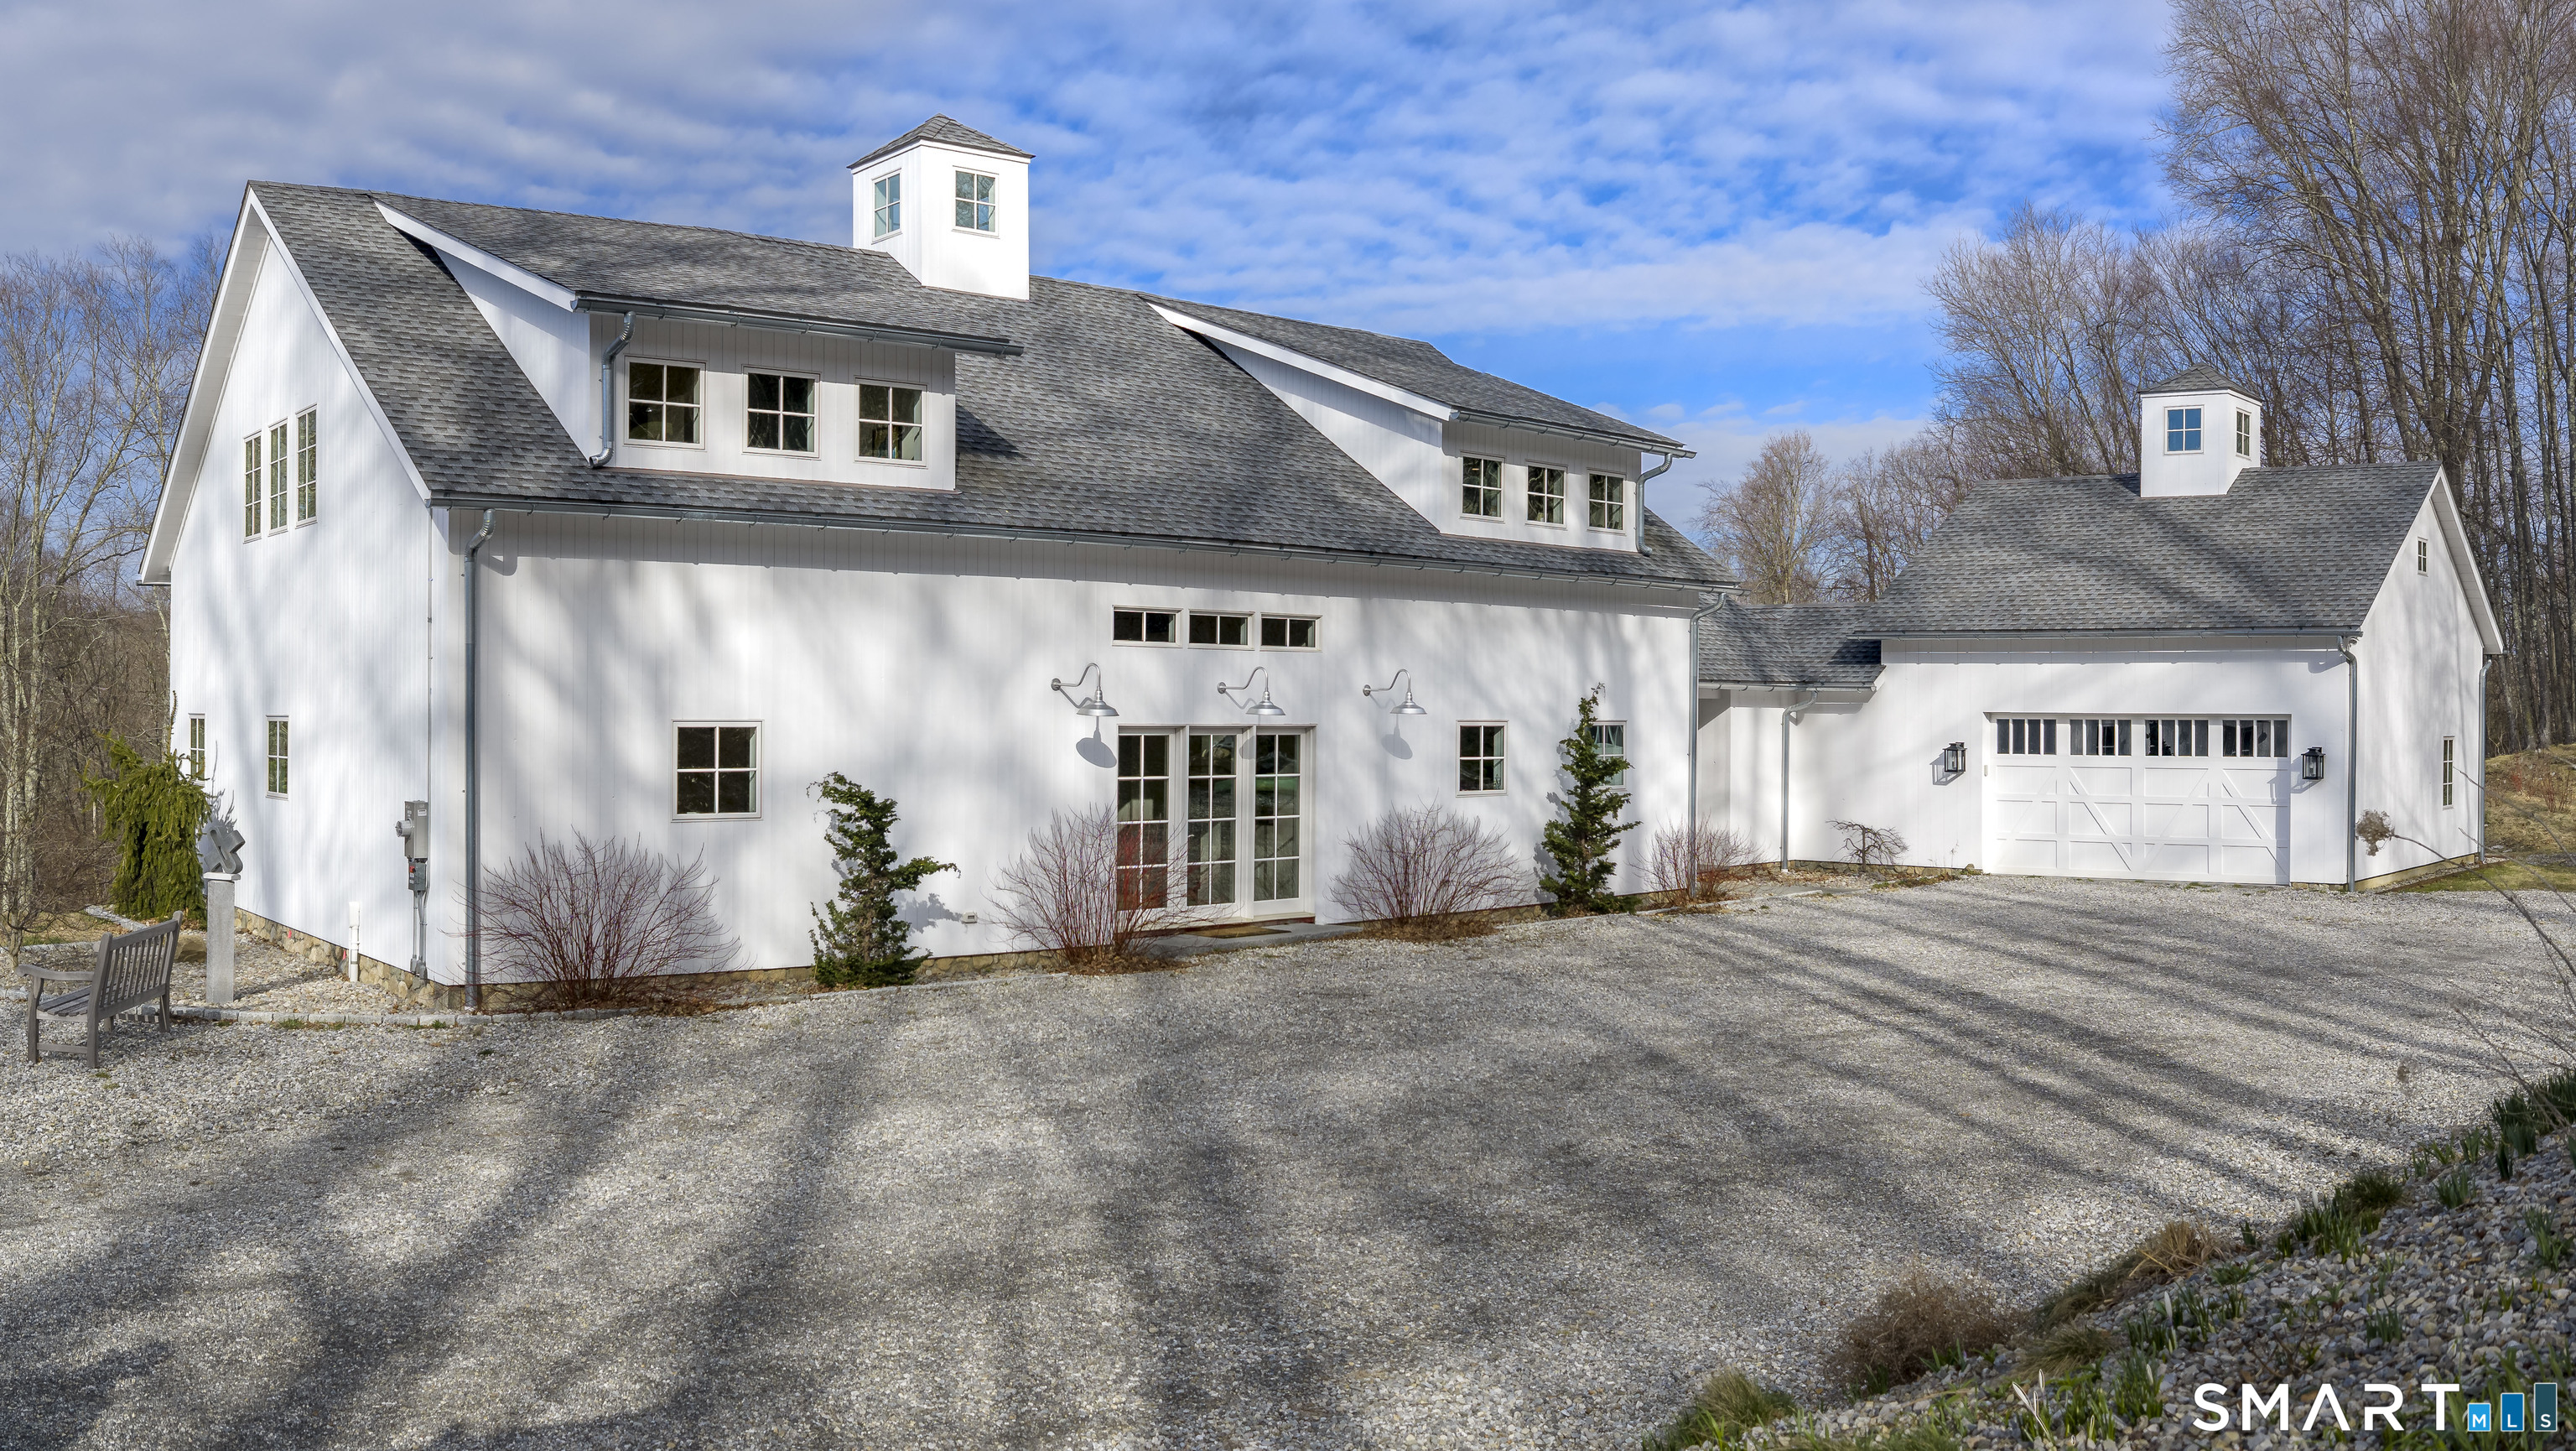
A striking blend of modern design and timeless barn-inspired architecture, this exceptional 4,250 SF home sits privately on 12.77 acres and offers a rare sense of space, light, and tranquility. Built in 2022, the residence still feels brand new, with 5 BD, 4 BA, and 1 half bath over 3 levels, including a legal accessory apartment. A dramatic two-story foyer sets the tone, showcasing a split staircase w/sleek stainless-steel cabling and an open balcony above. The ML is defined by soaring 9-foot ceilings, reclaimed wood beams, wide-plank white oak floors, and expansive windows and doors that invite natural light into every corner. The open-concept design seamlessly connects the great room to a chef's kitchen outfitted w/premium stainless-steel appliances, a waterfall island & bright breakfast area. The adjoining dining room, anchored by a floor-to-ceiling stone fireplace and access to a side patio, offers flexibility as either a formal gathering space or a relaxed family room. A music room w/tray ceiling provides an ideal setting for a home office or formal dining space. 1st floor primary suite is a private retreat, complete with dual walk-in closets and a spa-like bath featuring a soaking tub and walk-in shower. A powder room & expansive mudroom w/custom cabinetry connect effortlessly to the attached two-car garage, crowned w/a classic cupola. The UL continues to impress with a well-balanced layout. BDRM#2 enjoys an ensuite bath, while BDRMS #3 and #4 share a full BA.

5
beds

5
baths

4,250 Sq.Ft. LIVING AREA

12.77 Acres lot

Claudia Jiskra

Claudia Jiskra

Features & Amenities

Interior

  • total bedrooms5
  • Total bathrooms5
  • full bathrooms4
  • half bathroom1
  • Laundry room Lower Level, Upper Level
  • APPLIANCES Gas Range, Microwave, Refrigerator, Dishwasher, Washer, Dryer
  • other interior Features Audio System, Auto Garage Door Opener, Cable - Available, Open Floor Plan

Area & Lot

  • Status Sold
  • Date Sold June 15, 2026
  • Living Area4,250 Sq.Ft.
  • Total Area4,250 Sq.Ft.
  • Lot Area12.77 Acres
  • MLS® ID24153961
  • TypeResidential
  • YEAR BUILT2022
  • NeighborhoodFairfield County
  • Architecture StylesBarn, Modern
  • Water FrontageNot Applicable
  • Elementary SchoolSherman
  • Middle SchoolPer Board of Ed
  • High SchoolPer Board of Ed

Exterior

  • Garage Space2.0
  • water SourcePrivate Well
  • roofAsphalt Shingle
  • lot featuresSecluded, Some Wetlands, Lightly Wooded, Borders Open Space, On Cul-De-Sac
  • parkingAttached Garage, Unpaved
  • HEAT TYPEHot Air, Zoned
  • AIR CONDITIONINGCentral Air
  • sewerSeptic
  • SubstructureConcrete
  • other exterior FeaturesUnderground Utilities, Garden Area, Lighting, Patio

Financial

  • Sales Price$2,000,000
  • Real Estate Tax $17,268/yr
  • HOA $133/mo
  • Zoning res

Fairfield County

Explore

Work With McGrath Realty

Contact us today to start making your needs a priority for our real estate team. Whether you are just looking for general information or are ready to list/buy, we have a McGrath team member waiting to assist you.

Follow Me on Instagram