Leave a Message

Thank you for your message. We will be in touch with you shortly.

Explore Our Properties
63 Guinness Way
63 Guinness Way
63 Guinness Way
63 Guinness Way
63 Guinness Way
63 Guinness Way
63 Guinness Way
63 Guinness Way
63 Guinness Way
63 Guinness Way
63 Guinness Way
63 Guinness Way
63 Guinness Way
63 Guinness Way
63 Guinness Way
63 Guinness Way
63 Guinness Way
63 Guinness Way
63 Guinness Way
63 Guinness Way
63 Guinness Way
63 Guinness Way
63 Guinness Way
63 Guinness Way
63 Guinness Way
63 Guinness Way
63 Guinness Way
63 Guinness Way
63 Guinness Way
63 Guinness Way
63 Guinness Way
63 Guinness Way
63 Guinness Way
63 Guinness Way
63 Guinness Way
63 Guinness Way
63 Guinness Way
63 Guinness Way
63 Guinness Way
SEE ALL PHOTOS
63 Guinness Way
63 Guinness Way
63 Guinness Way
63 Guinness Way
63 Guinness Way
63 Guinness Way
63 Guinness Way
63 Guinness Way
63 Guinness Way
63 Guinness Way
63 Guinness Way
63 Guinness Way
63 Guinness Way
63 Guinness Way
63 Guinness Way
63 Guinness Way
63 Guinness Way
63 Guinness Way
63 Guinness Way
63 Guinness Way
63 Guinness Way
63 Guinness Way
63 Guinness Way
63 Guinness Way
63 Guinness Way
63 Guinness Way
63 Guinness Way
63 Guinness Way
63 Guinness Way
63 Guinness Way
63 Guinness Way
63 Guinness Way
63 Guinness Way
63 Guinness Way
63 Guinness Way
63 Guinness Way
63 Guinness Way
63 Guinness Way
63 Guinness Way
Courtesy of McGrath Realty Inc, Shannon M. Tully Listing Contact: 845-855-5550 
Pending

63 Guinness Way

63 Guinness Way, Hopewell Junction, NY 12533

$699,000
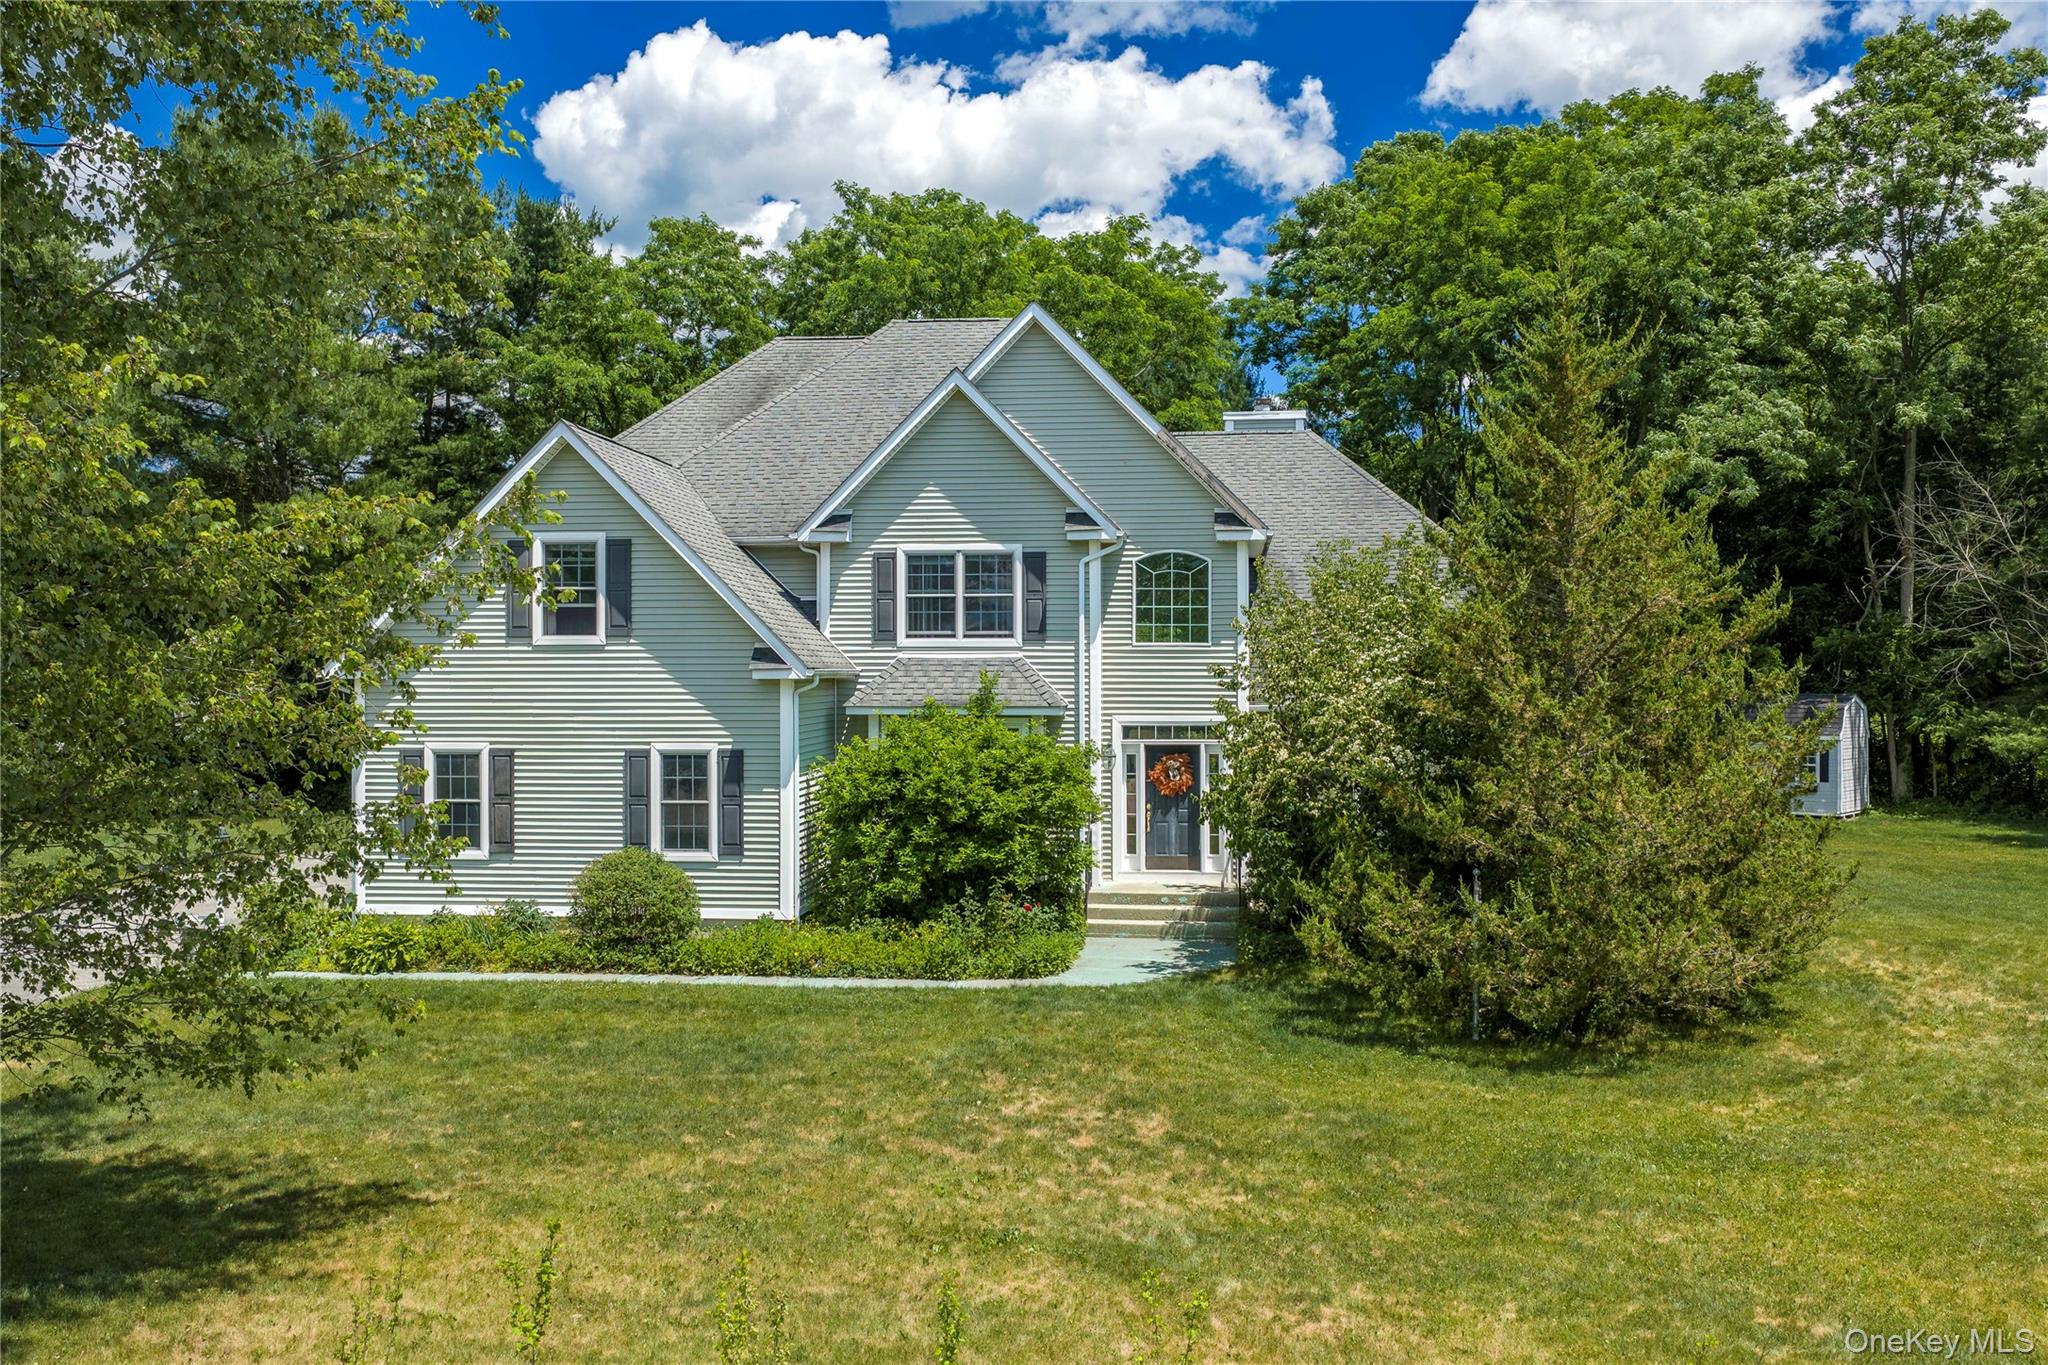
Welcome to 63 Guinness Way in Tarber Crossings. This spacious 4-bedroom, 3-bath Colonial nestled on a private 1-acre cul-de-sac lot in Hopewell Junction. A dramatic two-story entry with cathedral ceilings welcomes you into this bright and inviting home featuring hardwood floors throughout, a formal Living Room, elegant Dining Room, and a stunning Family Room with soaring cathedral ceilings and a cozy fireplace. The large eat-in Kitchen offers abundant space for everyday living and entertaining. The main level also includes a bedroom with an adjacent full bath, a convenient laundry room, and access to the oversized 2-car garage. Upstairs, the expansive Primary Suite features hardwood floors, dual walk-in closets, and a luxurious ensuite bath with double vanities, Jacuzzi tub, separate shower, and private water closet. Two additional bedrooms, a full hall bath, and a bonus room complete the second floor. The full unfinished basement provides endless possibilities for future living space or storage. Enjoy outdoor entertaining on the rear deck and patio overlooking the private backyard. Located an ideal commuter location just minutes from the Taconic State Parkway, shopping,

4
beds

3
baths

2,988 Sq.Ft. LIVING AREA

1.01 Acres lot

Shannon Tully

Shannon Tully

Features & Amenities

Interior

  • total bedrooms4
  • Total bathrooms3
  • full bathrooms2
  • half bathroom1
  • Laundry room Laundry Room
  • Flooring Carpet, Hardwood, Tile
  • APPLIANCES Dishwasher, Dryer, Gas Range, Refrigerator, Washer
  • other interior Features First Floor Bedroom, First Floor Full Bath, Cathedral Ceiling(s), Eat-in Kitchen, Formal Dining, High Ceilings, His and Hers Closets, Open Floorplan, Open Kitchen, Pantry, Primary Bathroom, Walk Through Kitchen, Washer/Dryer Hookup

Area & Lot

  • Status Pending
  • Living Area2,988 Sq.Ft.
  • Lot Area1.01 Acres
  • MLS® ID1018542
  • TypeResidential
  • YEAR BUILT2003
  • NeighborhoodDutchess County
  • Architecture StylesColonial
  • Elementary SchoolNoxon Road Elementary School
  • Middle SchoolUnion Vale Middle School
  • High SchoolArlington High School
  • School DistrictArlington

Exterior

  • Garage Space2.0
  • water SourcePrivate
  • utilitiesElectricity Connected, Water Connected
  • parkingDriveway, Garage
  • HEAT TYPEForced Air, Oil
  • AIR CONDITIONINGCentral Air
  • sewerSeptic Tank
  • SubstructureBlock

Financial

  • Sales Price$699,000
  • Real Estate Tax $15,764/yr
image

Schedule a Showing

We would love to show you our beautiful property. Please select your preferred date and time below. An agent will be in touch shortly to confirm your appointment.

Schedule a Showing

We would love to show you our beautiful property. Please select your preferred date and time below. An agent will be in touch shortly to confirm your appointment.

Thank you for your interest in 63 Guinness Way, Hopewell Junction, NY 12533. We are reviewing your request and will be in touch shortly!

Mortgage Calculator

Estimate your monthly mortgage payment, including the principal and interest, property taxes, and HOA. Adjust the values to generate a more accurate rate.

All estimates are provided for informational purposes only. Actual amounts may vary.
$0,000 Your Payment 20 15 65
$0,000 Your Payment

Dutchess County

Explore

Work With McGrath Realty

Contact us today to start making your needs a priority for our real estate team. Whether you are just looking for general information or are ready to list/buy, we have a McGrath team member waiting to assist you.

Follow Me on Instagram