Leave a Message

Thank you for your message. We will be in touch with you shortly.

Explore Our Properties
73 Hillside Road
Courtesy of McGrath Realty Inc, Shannon M. Tully Listing Contact: 845-855-5550 
Sold

73 Hillside Road

73 Hillside Road, Poughquag, NY 12570

$460,000
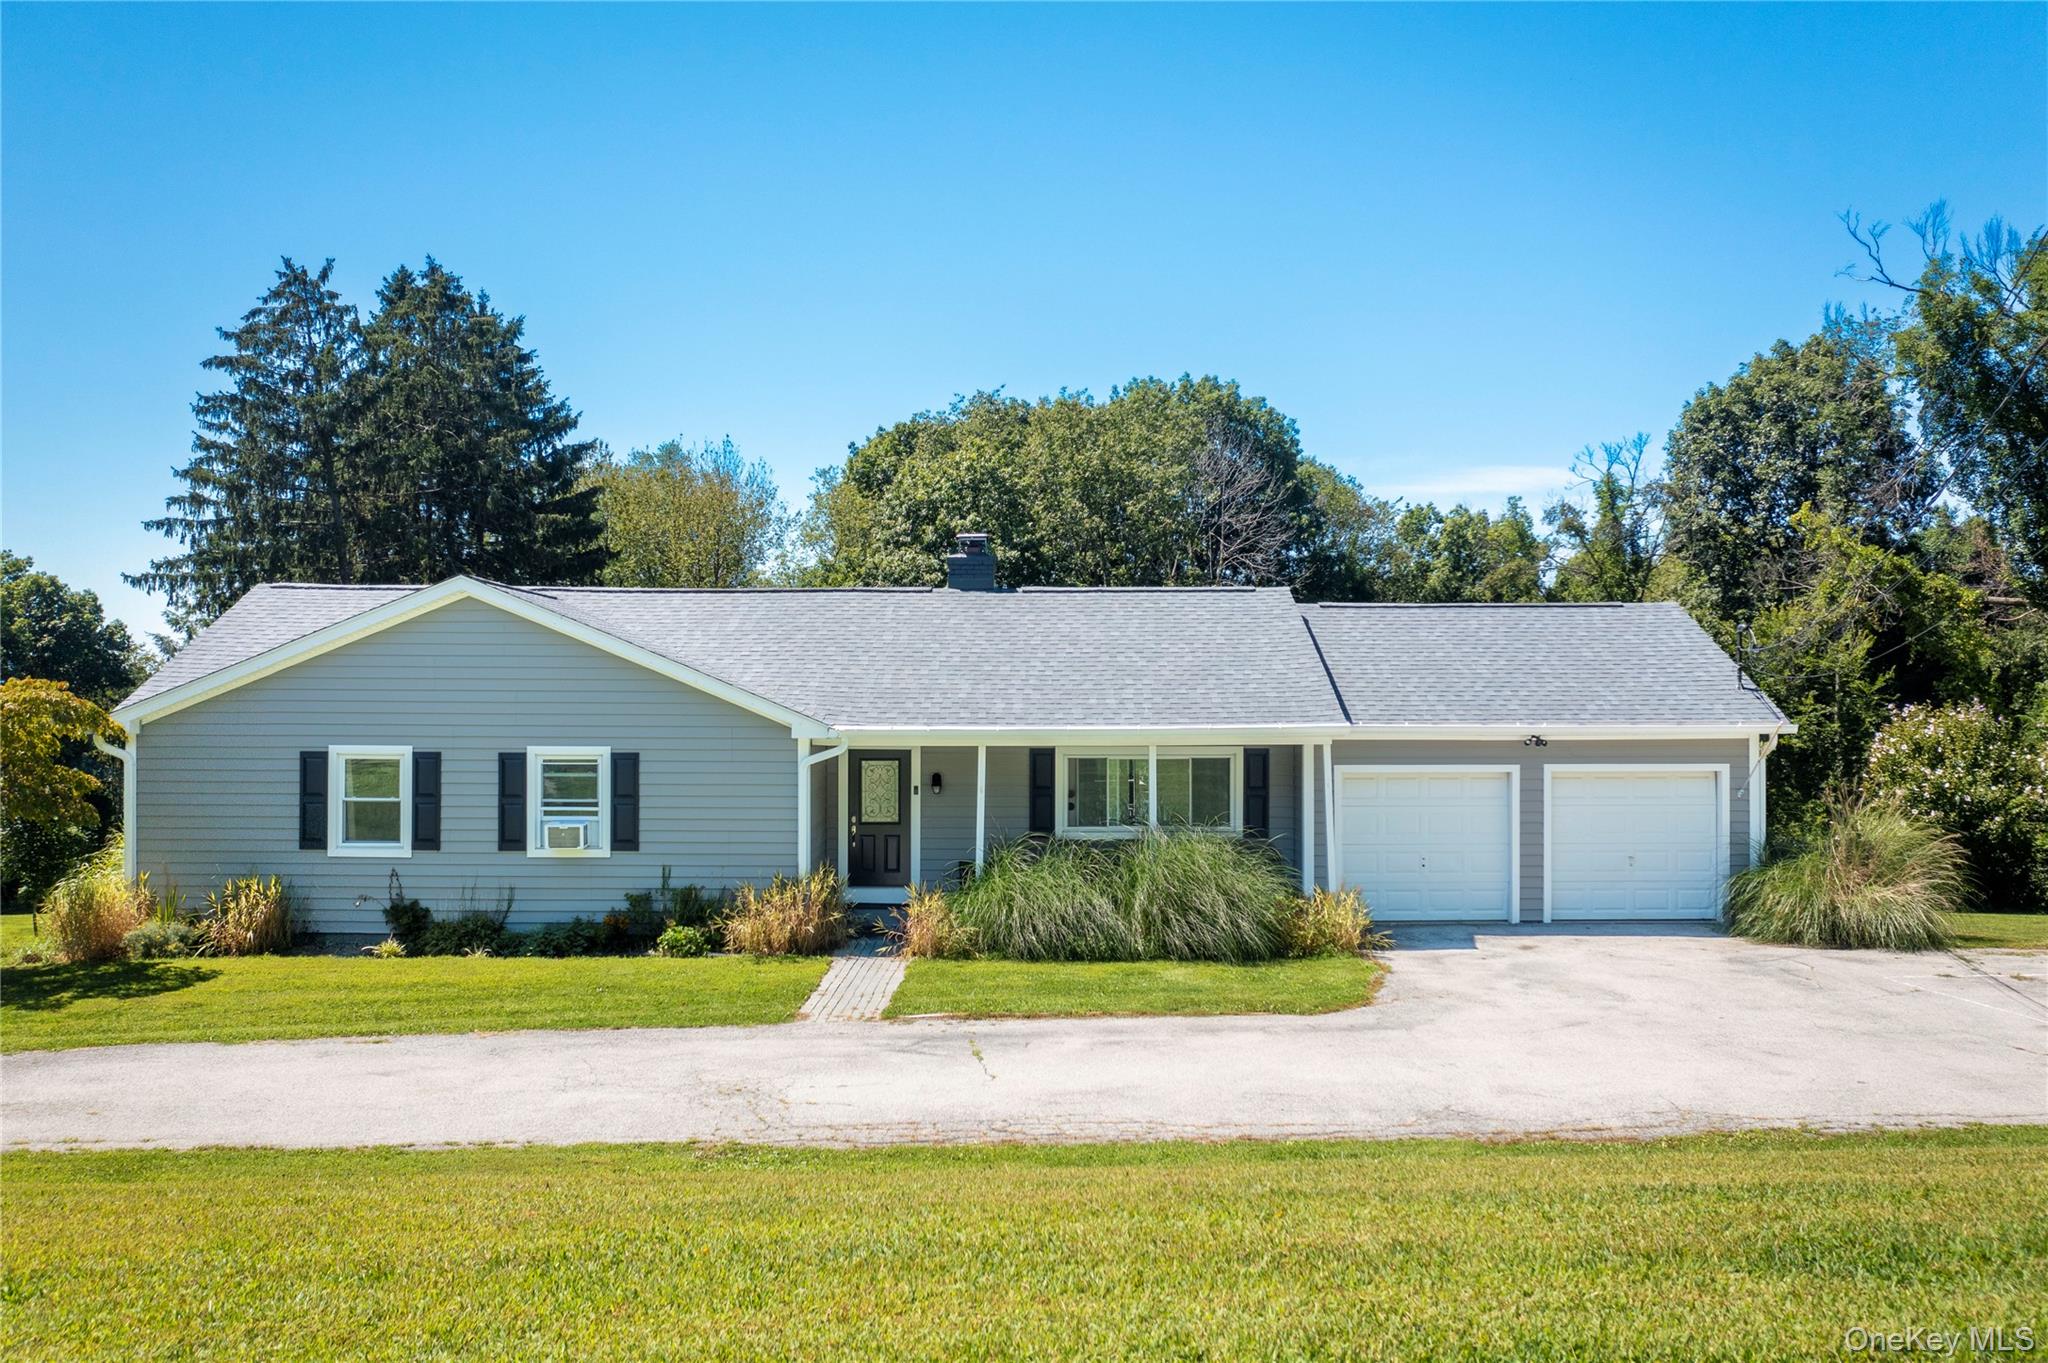
Welcome to 73 Hillside Drive!
Set on 1.96 acres, this 3-bedroom, 2.5-bath ranch offers one-level living at its finest. A cozy front porch greets you and leads into a bright, open entry connecting both the kitchen and the living room. The spacious living room features a centerpiece fireplace with a wood-burning stove insert, hardwood floors, sliding glass doors to the covered back deck, and a seamless flow into the kitchen. The kitchen is filled with natural light from a large skylight above the center island, offering ample storage and functionality. Just off the kitchen is a stunning dining room with soaring vaulted ceilings, expansive windows, and sliding glass doors opening to the back deck--perfect for entertaining. Down the hall, you'll find a beautifully updated full bath with a double vanity, full tub, and linen closet, along with two bedrooms offering hardwood floors and generous closet space. The primary suite provides double sliding-door closets, hardwood flooring, and a private full bath with a walk-in shower. The finished basement extends the living space with a large entertaining area, sliding glass doors to the backyard, a convenient half bath, and plenty of storage. Don't miss your chance to call this inviting home your own!

3
beds

3
baths

2,172 Sq.Ft. LIVING AREA

1.5 Acres lot

Shannon Tully

Shannon Tully

Features & Amenities

Interior

  • total bedrooms3
  • Total bathrooms3
  • full bathrooms2
  • half bathroom1
  • Laundry room In Hall
  • Fireplace Wood Burning Stove
  • APPLIANCES Dryer, Electric Range, Refrigerator, Washer, Oil Water Heater, Water Softener Owned
  • other interior Features First Floor Bedroom, First Floor Full Bath, Cathedral Ceiling(s), Formal Dining

Area & Lot

  • Status Sold
  • Date Sold November 18, 2025
  • Living Area2,172 Sq.Ft.
  • Lot Area1.5 Acres
  • MLS® ID902489
  • TypeResidential
  • YEAR BUILT1964
  • NeighborhoodDutchess County
  • Architecture StylesRanch
  • Elementary SchoolVail Farm Elementary School
  • Middle SchoolUnion Vale Middle School
  • High SchoolArlington High School
  • School DistrictArlington

Exterior

  • Garage Space2.0
  • water SourceWell
  • utilitiesElectricity Connected
  • HEAT TYPEOil
  • AIR CONDITIONINGNone
  • sewerSeptic Tank

Financial

  • Sales Price$460,000
  • Real Estate Tax $7,764/yr
View Virtual Tour

Dutchess County

Explore

Work With McGrath Realty

Contact us today to start making your needs a priority for our real estate team. Whether you are just looking for general information or are ready to list/buy, we have a McGrath team member waiting to assist you.

Follow Me on Instagram