Leave a Message

Thank you for your message. We will be in touch with you shortly.

Explore Our Properties
731 Milltown Road
Courtesy of McGrath Realty Inc, Shannon M. Tully Listing Contact: 845-855-5550 
Sold

731 Milltown Road

731 Milltown Road, Brewster, NY 10509

$750,000
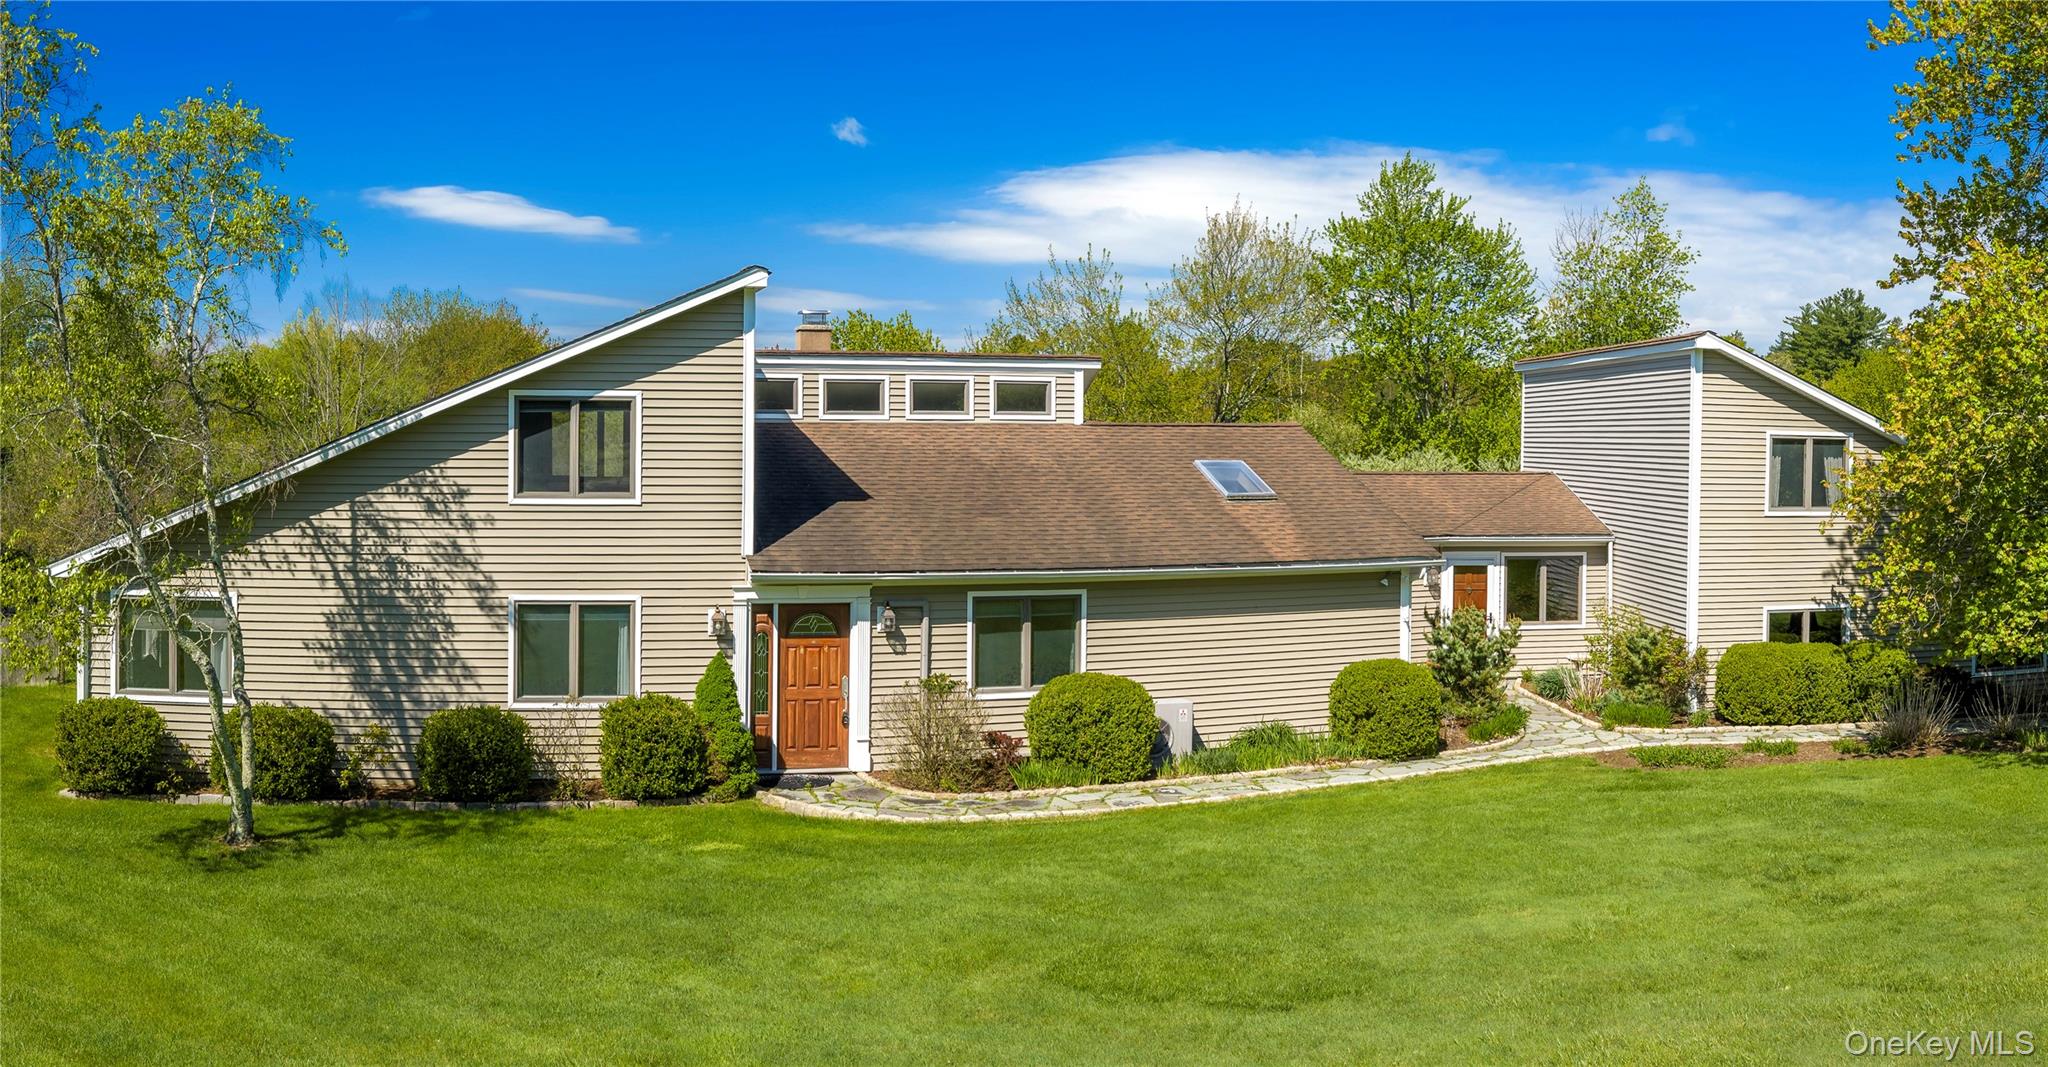
Welcome to 731 Milltown Road -- this custom Contemporary Ranch offers spacious, light-filled living with exceptional indoor and outdoor entertaining space. A dramatic entry opens into the stunning Living Room featuring soaring cathedral ceilings, hardwood floors, oversized windows, and a striking spiral staircase leading to the loft above. The open-concept layout flows seamlessly into a large gathering area, Dining Room, and beautifully updated Kitchen complete with stainless steel appliances, granite countertops, seating peninsula, and sliding glass doors to the expansive rear deck. Just beyond the Kitchen is a convenient laundry room and oversized mudroom with access to the attached 2-car garage, second front entrance, and deck. Upstairs, a large bonus playroom/game room offers endless possibilities for entertaining, recreation, or work-from-home space, along with abundant built-in storage and a large walk-up attic storage area. The bedroom wing includes a full hall bath, multiple closets, an office/den, secondary bedroom, and spacious Primary Suite featuring vaulted ceilings, hardwood floors, oversized windows, custom walk-in closet system, and an updated bath with tiled walk-in shower. The spiral staircase off the Living Room leads to a bright loft space complete with built-in shelving, cozy reading nook, and additional storage. Outdoors, enjoy a true backyard retreat with a massive entertainment deck, heated kidney-shaped pool, patio surround, and beautifully landscaped gardens. Conveniently located near the Connecticut border with easy access to Route 22, I-684, I-84, Metro-North, schools, shopping, and more, this one-of-a-kind home offers the perfect balance of comfort, character, and convenience.

2
beds

2
baths

2,669 Sq.Ft. LIVING AREA

1.39 Acres lot

Shannon Tully

Shannon Tully

Features & Amenities

Interior

  • total bedrooms2
  • Total bathrooms2
  • full bathrooms2
  • Laundry room In Hall
  • Flooring Tile, Wood
  • APPLIANCES Dishwasher, Dryer, Electric Range, Microwave, Refrigerator, Stainless Steel Appliance(s), Washer, Water Softener Owned
  • other interior Features First Floor Bedroom, First Floor Full Bath, Breakfast Bar, Cathedral Ceiling(s), Eat-in Kitchen, Formal Dining, Granite Counters, High Ceilings, Open Floorplan, Open Kitchen, Primary Bathroom, Master Downstairs, Walk Through Kitchen, Walk-In Closet(s), Washer/Dryer Hookup

Area & Lot

  • Status Sold
  • Date Sold August 17, 2026
  • Living Area2,669 Sq.Ft.
  • Lot Area1.39 Acres
  • MLS® ID996922
  • TypeResidential
  • YEAR BUILT1983
  • NeighborhoodPutnam County
  • Architecture StylesContemporary, Ranch
  • Elementary SchoolC V Starr Intermediate School
  • Middle SchoolHenry H Wells Middle School
  • High SchoolBrewster High School
  • School DistrictBrewster

Exterior

  • STORIES2
  • Garage Space2.0
  • water SourceWell
  • utilitiesCable Available, Electricity Connected, Propane, Trash Collection Public, Water Connected
  • PoolIn Ground
  • lot featuresBack Yard, Cleared, Near Public Transit, Near School, Near Shops
  • parkingAttached, Driveway, Garage
  • HEAT TYPEElectric
  • AIR CONDITIONINGWall/Window Unit(s)
  • sewerSeptic Tank
  • SubstructureSlab
  • other exterior FeaturesGarden

Financial

  • Sales Price$750,000
  • Real Estate Tax $16,996/yr

Putnam County

Explore

Work With McGrath Realty

Contact us today to start making your needs a priority for our real estate team. Whether you are just looking for general information or are ready to list/buy, we have a McGrath team member waiting to assist you.

Follow Me on Instagram