Leave a Message

By providing your contact information to McGrath Realty, your personal information will be processed in accordance with McGrath Realty's Privacy Policy. By checking the box(es) below, you expressly consent to receive marketing or promotional real estate communication from McGrath Realty in the manner selected by you. For SMS text messages, message frequency varies. Message and data rates may apply. Consent is not a condition of purchase of any goods or services. You may opt out of receiving further communications from McGrath Realty at any time. To opt out of receiving SMS text messages, reply STOP to unsubscribe. SMS text messaging is subject to our Terms of Use.

Thank you for your message. We will be in touch with you shortly.

Explore Our Properties
74 Brothers Road
Courtesy of McGrath Realty Inc, Luciana Bennett Listing Contact: 845-855-5550 
Sold

74 Brothers Road

74 Brothers Road, Poughquag, NY 12570

$505,000
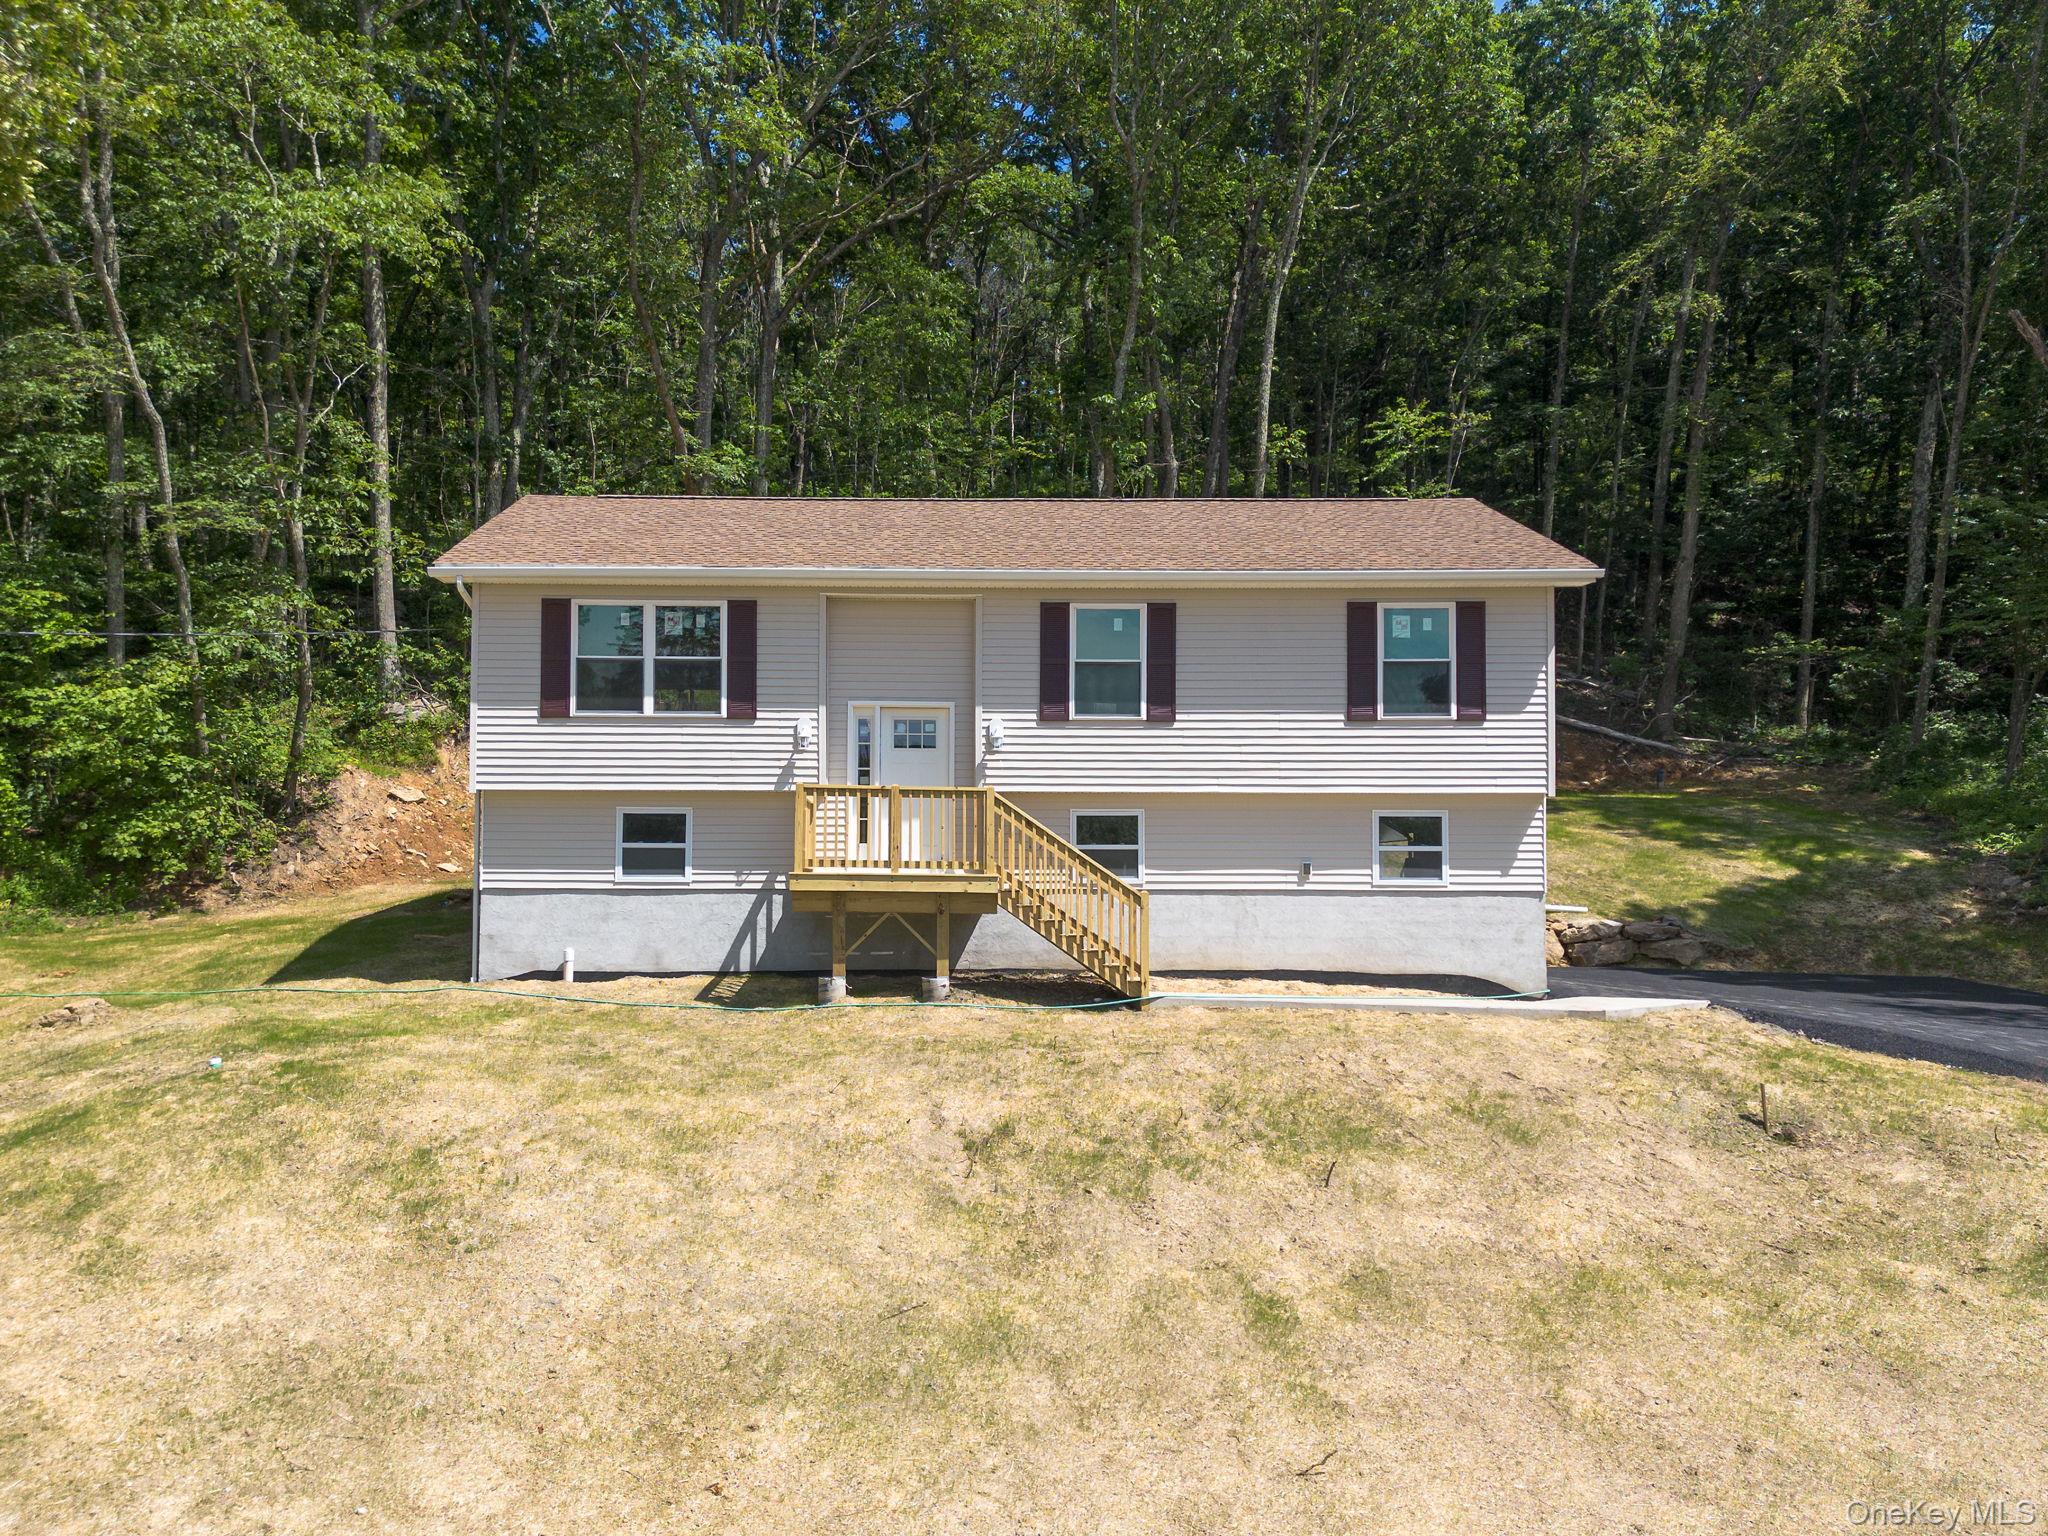
Discover this brand new, light-filled Raised Ranch ideally situated on 2.5 partially wooded acres. Enjoy seamless living with an open-concept main floor featuring beautiful hardwood floors in the kitchen, dining, and living areas, complemented by stainless steel appliances. Sliding glass doors open to a deck, perfect for entertaining. The primary suite boasts a full bath with an oversized walk-in shower, while two additional bedrooms share a full hall bath. The finished lower level expands your living space with a family room, half bath, and laundry. Amenities to include central air and two car garage. Conveniently located just minutes from shopping, Tymor park that offers a lake, trails and pool. Minutes to the Taconic and 15 minutes to Metro North train station in Pawling.

3
beds

3
baths

1,750 Sq.Ft. LIVING AREA

2.5 Acres lot

Luciana P. Bennett

Luciana P. Bennett

Features & Amenities

Interior

  • total bedrooms3
  • Total bathrooms3
  • full bathrooms2
  • half bathroom1
  • Laundry room In Basement
  • Flooring Carpet, Hardwood
  • APPLIANCES Dishwasher, Dryer, Electric Range, Electric Water Heater, Microwave, Range, Refrigerator, Stainless Steel Appliance(s), Washer
  • other interior Features First Floor Bedroom, First Floor Full Bath, Open Floorplan, Open Kitchen, Pantry, Washer/Dryer Hookup

Area & Lot

  • Status Sold
  • Date Sold November 17, 2025
  • Living Area1,750 Sq.Ft.
  • Lot Area2.5 Acres
  • MLS® ID881591
  • TypeResidential
  • YEAR BUILT2025
  • NeighborhoodDutchess County
  • Architecture StylesRaised Ranch
  • Elementary SchoolBeekman
  • Middle SchoolUnion Vale Middle School
  • High SchoolArlington High School
  • School DistrictArlington

Exterior

  • Garage Space2.0
  • water SourceWell
  • utilitiesElectricity Connected
  • parkingAttached, Driveway, Garage
  • HEAT TYPEHeat Pump
  • AIR CONDITIONINGCentral Air
  • sewerSeptic Tank
  • SubstructureBlock

Financial

  • Sales Price$505,000
  • Real Estate Tax $11,200/yr

Dutchess County

Explore

Work With McGrath Realty

Contact us today to start making your needs a priority for our real estate team. Whether you are just looking for general information or are ready to list/buy, we have a McGrath team member waiting to assist you.

Follow Me on Instagram