Leave a Message

Thank you for your message. We will be in touch with you shortly.

Explore Our Properties
92 W Deer Trail
Courtesy of McGrath Realty Inc, Shannon M. Tully Listing Contact: (845) 206-6665 
Sold

92 W Deer Trail

92 W Deer Trail, Pawling, NY 12564

$525,000
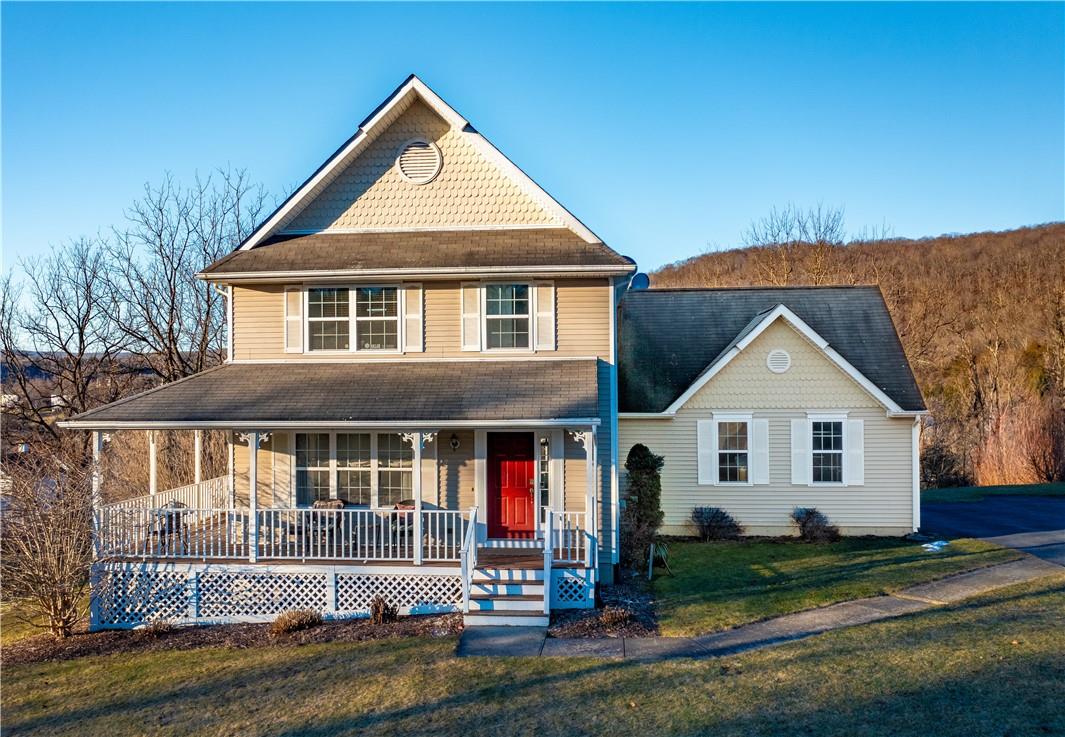
Welcome to 92 W Deer Trail in Deerfield Ponds. This 3 bedroom 3 1/2 bath Victorian style home greets you with a front porch overlooking the neighboring horse farm. Through the front door the open living space welcomes you. Headed down the tiled hall you will pass the formal living area to the kitchen featuring stainless steel appliances, a breakfast bar and walk through to the living room and the dining area creating the perfect entertaining space. The bright, large living room living room offers hardwood floors, sliding glass doors to the back deck, fireplace and walk through to both the kitchen and dining area. The main living floor also houses a 2 car garage with access from the kitchen and a powder room. Headed up the stairs you will find new carpeting throughout. The first bedroom has a walk-in closet and an additional closet with views of the neighboring farm. Down the hall is the next bedroom and bright and airy with double closets. Across the hall is a large hall bath. At the end of the hall, you enter the primary suite with a walk in closet and large primary bath with double sinks, separate shower and tub. Headed all the way downstairs to the full you finished walk out basement you enter a large recreation room with a full bath, laundry room and plenty of storage. Deerfield ponds is located minutes from the Village of Pawling, Metro-North, Route 22, Route 55 and more. The community offers a clubhouse, pool, playground, basketball courts, tennis courts and more! Don't miss out on this amazing home! Additional Information: Amenities:Stall Shower,HeatingFuel:Oil Above Ground,ParkingFeatures:2 Car Attached,

3
beds

4
baths

2,992 Sq.Ft. LIVING AREA

0.58 Acres lot

Shannon Tully

Shannon Tully

Features & Amenities

Interior

  • total bedrooms3
  • Total bathrooms4
  • full bathrooms3
  • half bathroom1
  • Laundry room Inside
  • Flooring Carpet, Hardwood
  • APPLIANCES Dishwasher, Dryer, Refrigerator, Stainless Steel Appliance(s), Washer, Oil Water Heater
  • other interior Features Double Vanity, Eat-in Kitchen, Formal Dining, Primary Bathroom, Open Kitchen, Walk-In Closet(s), Walk Through Kitchen

Area & Lot

  • Status Sold
  • Date Sold May 31, 2024
  • Living Area2,992 Sq.Ft.
  • Lot Area0.58 Acres
  • MLS® IDH6288261
  • TypeResidential
  • YEAR BUILT2002
  • NeighborhoodDutchess County
  • Architecture StylesVictorian
  • Elementary SchoolPawling Elementary School
  • Middle SchoolPawling Middle School
  • High SchoolPawling High School
  • School DistrictPawling

Exterior

  • STORIES3
  • water SourcePublic
  • utilitiesSee Remarks
  • PoolCommunity
  • lot featuresLevel, Near Public Transit, Near School, Near Shops, Sloped
  • parkingAttached, Driveway
  • HEAT TYPEForced Air, Oil
  • AIR CONDITIONINGCentral Air
  • sewerPublic Sewer
  • HOA AmenitiesClubhouse, Park

Financial

  • Sales Price$525,000
  • Real Estate Tax $9,684/yr
  • HOA $321/mo

Dutchess County

Explore

Work With McGrath Realty

Contact us today to start making your needs a priority for our real estate team. Whether you are just looking for general information or are ready to list/buy, we have a McGrath team member waiting to assist you.

Follow Me on Instagram