Leave a Message

Thank you for your message. We will be in touch with you shortly.

Explore Our Properties
94 S Quaker Hill Road
Courtesy of McGrath Realty Inc, Shannon M. Tully Listing Contact: 845-855-5550 
Sold

94 S Quaker Hill Road

94 S Quaker Hill Road, Pawling, NY 12564

$720,000
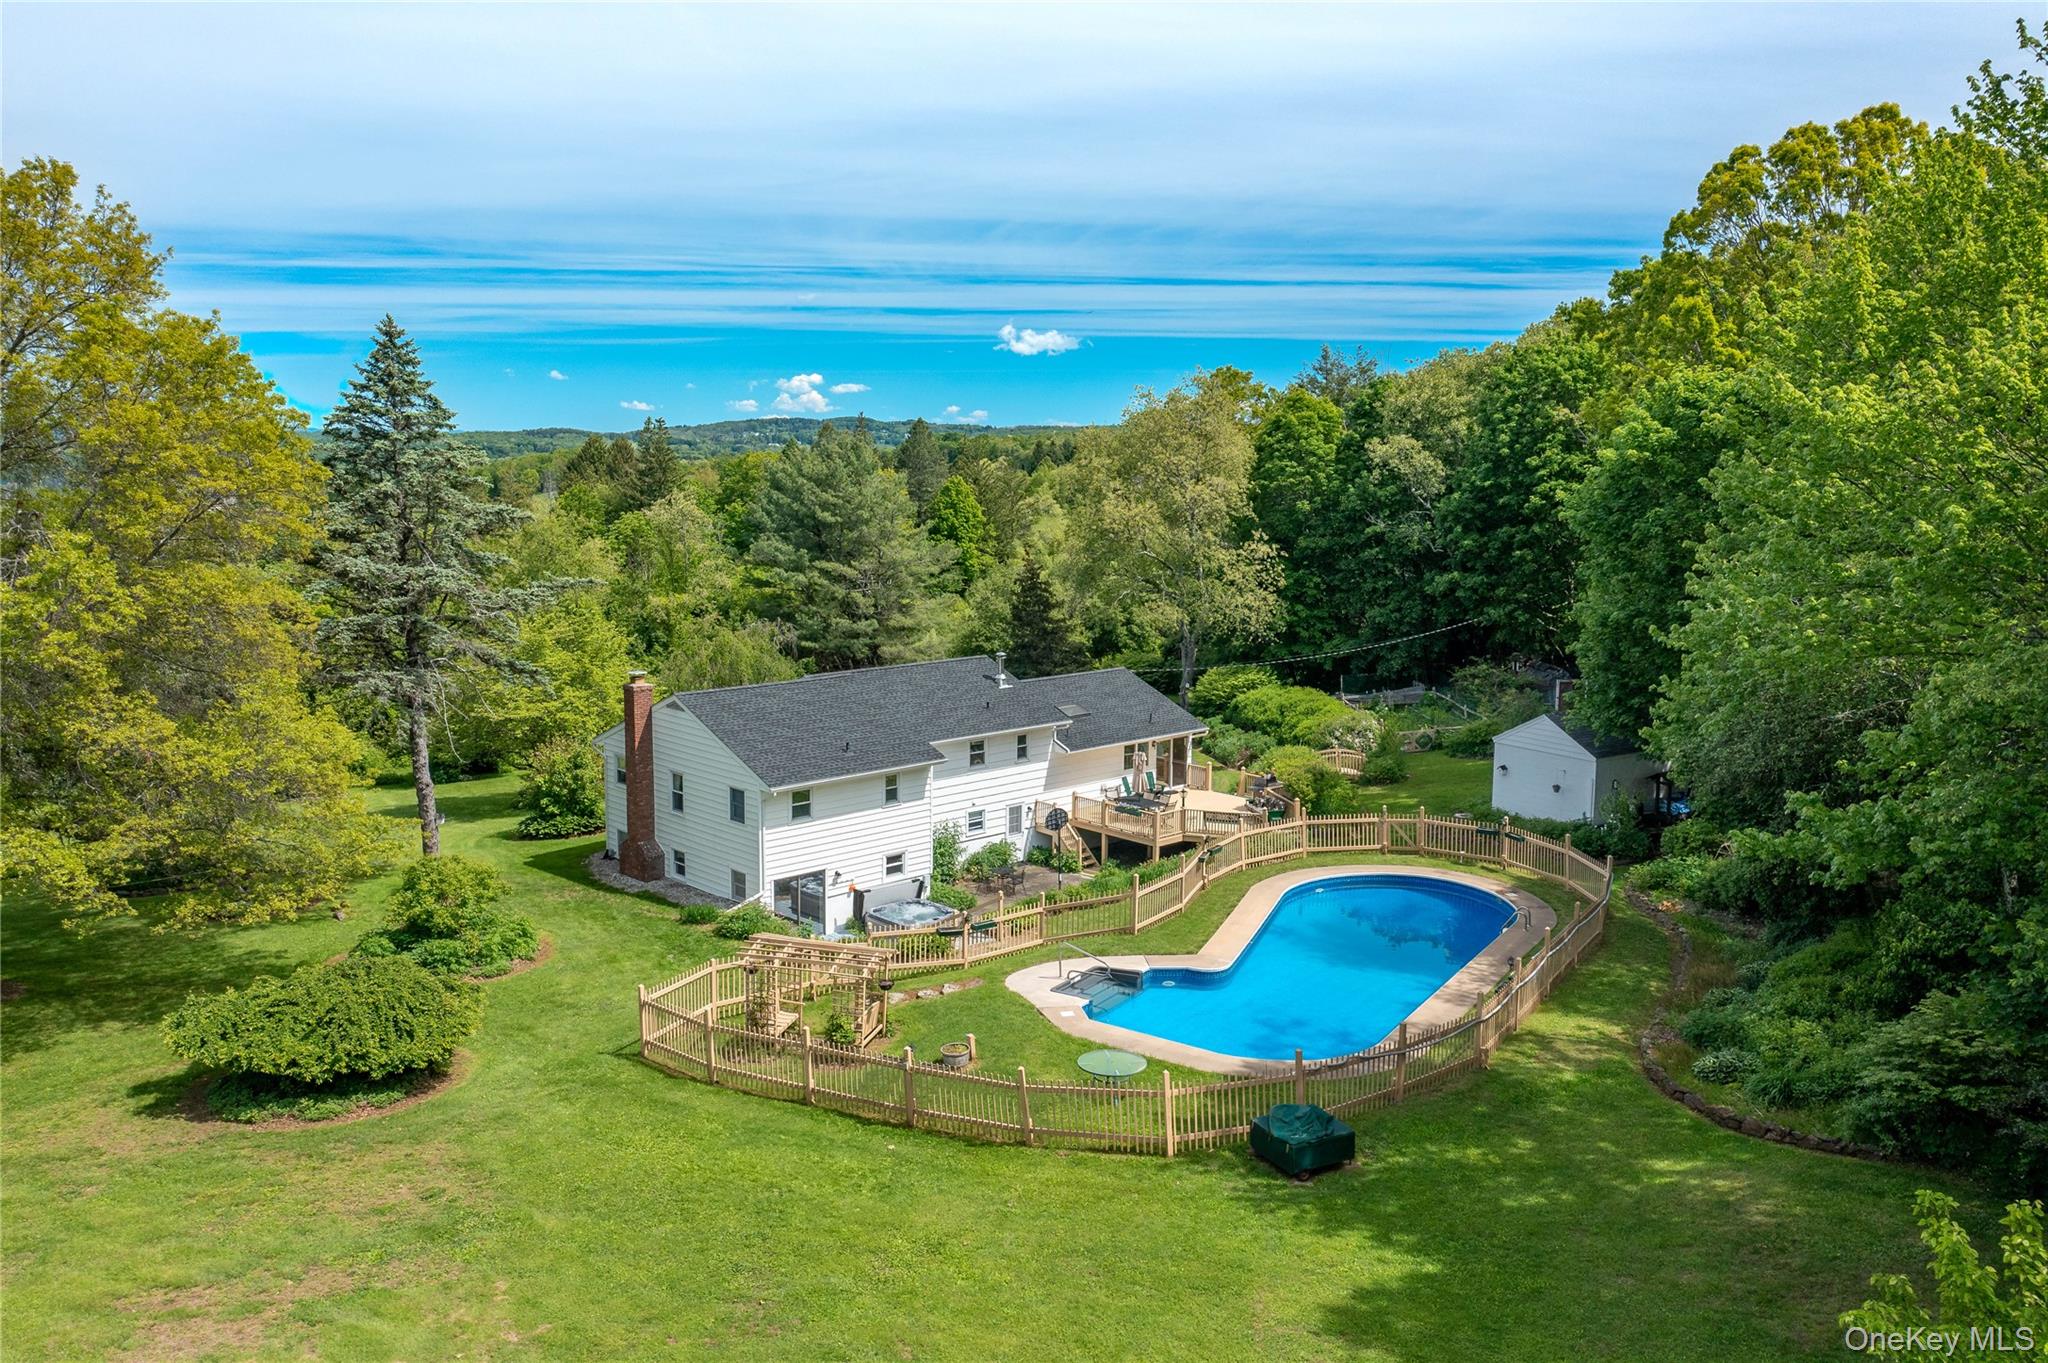
Set on 3.62 acres of picturesque and private land, this expansive 4-bedroom split-level home offers the perfect balance of spacious living and resort-style outdoor amenities, highlighted by a 20' x 50' saltwater in-ground pool. As you arrive along the freshly paved driveway, you'll feel instantly at home in your own private oasis. Inside, a bright foyer with gleaming hardwood floors leads to the generously sized dining room/living room, where crown molding and a large bay window frame scenic views. The dining space that can double as a living room flows seamlessly into the impressive eat-in kitchen, complete with custom cherry cabinetry, double oven, propane cooktop with downdraft, and abundant storage--an ideal setup for both everyday living and entertaining. Upstairs, discover a beautifully updated full bathroom with a tiled walk-in shower, marble countertop, and ample storage. Two bedrooms with hardwood floors and generous closets, along with a spacious office, complement the level. The standout primary suite boasts two large closets, hardwood floors under carpet, a spiral staircase to the lower living area, a dressing room with sink, an additional closet, laundry shoot and an en-suite bath with a sunken tub designed for relaxation. The lower level is designed for comfort and gatherings, featuring a spacious living room with a wood-burning stove and built-in bar, a sitting room, a fourth bedroom with double closets, a full bath, and laundry area. From here, step out to the patio with hot tub and stone stairway leading to the spectacular pool with brand-new liner. Additional highlights include a whole-house generator, attached garage beneath the home, detached garage, treehouse, chicken coop, mature landscaping, fruit trees, and sweeping views. With thoughtful details inside and out, Sunset View is a one-of-a-kind retreat you'll be proud to call home.

4
beds

3
baths

3,360 Sq.Ft. LIVING AREA

3.24 Acres lot

Shannon Tully

Shannon Tully

Features & Amenities

Interior

  • total bedrooms4
  • Total bathrooms3
  • full bathrooms3
  • Laundry room In Basement
  • Flooring Carpet, Hardwood, Tile
  • Fireplace Wood Burning Stove
  • APPLIANCES Cooktop, Dishwasher, Dryer, Electric Oven, Gas Cooktop, Refrigerator, Washer, Water Softener Owned
  • other interior Features First Floor Bedroom, First Floor Full Bath, Built-in Features, Eat-in Kitchen, Entrance Foyer, Formal Dining, His and Hers Closets, Primary Bathroom, Open Floorplan, Walk Through Kitchen, Washer/Dryer Hookup

Area & Lot

  • Status Sold
  • Date Sold December 10, 2025
  • Living Area3,360 Sq.Ft.
  • Lot Area3.24 Acres
  • MLS® ID907685
  • TypeResidential
  • YEAR BUILT1965
  • NeighborhoodDutchess County
  • Architecture StylesContemporary, Ranch, Split Ranch
  • View DescriptionMountain(s)
  • Elementary SchoolPawling Elementary School
  • Middle SchoolPawling Middle School
  • High SchoolPawling High School
  • School DistrictPawling

Exterior

  • Garage Space1.0
  • water SourceWell
  • utilitiesElectricity Connected, Propane, Trash Collection Private
  • PoolIn Ground, Salt Water
  • lot featuresBack Yard, Cleared, Landscaped, Level, Private, Views
  • parkingAttached, Driveway
  • HEAT TYPEBaseboard, Electric, Oil
  • AIR CONDITIONINGNone
  • sewerSeptic Tank
  • SubstructureBlock

Financial

  • Sales Price$720,000
  • Real Estate Tax $16,601/yr
View Virtual Tour

Dutchess County

Explore

Work With McGrath Realty

Contact us today to start making your needs a priority for our real estate team. Whether you are just looking for general information or are ready to list/buy, we have a McGrath team member waiting to assist you.

Follow Me on Instagram